01The challenge
What we were handed
The practice had drawings from a designer who had never done a dental clinic — no chase for vacuum lines, and an imaging room on an exterior wall with no shielding allowance.
MILTON · DENTAL CLINIC
Six operatories designed, permitted and built from a bare second-floor shell.
01The challenge
The practice had drawings from a designer who had never done a dental clinic — no chase for vacuum lines, and an imaging room on an exterior wall with no shielding allowance.
02The approach
We redrew the mechanical layout around the operatory equipment schedule before a single stud went up, and relocated imaging to an interior wall where lead lining was straightforward and cheaper.
03The result
Every operatory serviced from a single accessible chase, imaging shielded and certified, and the practice opened with room to add two more chairs later.
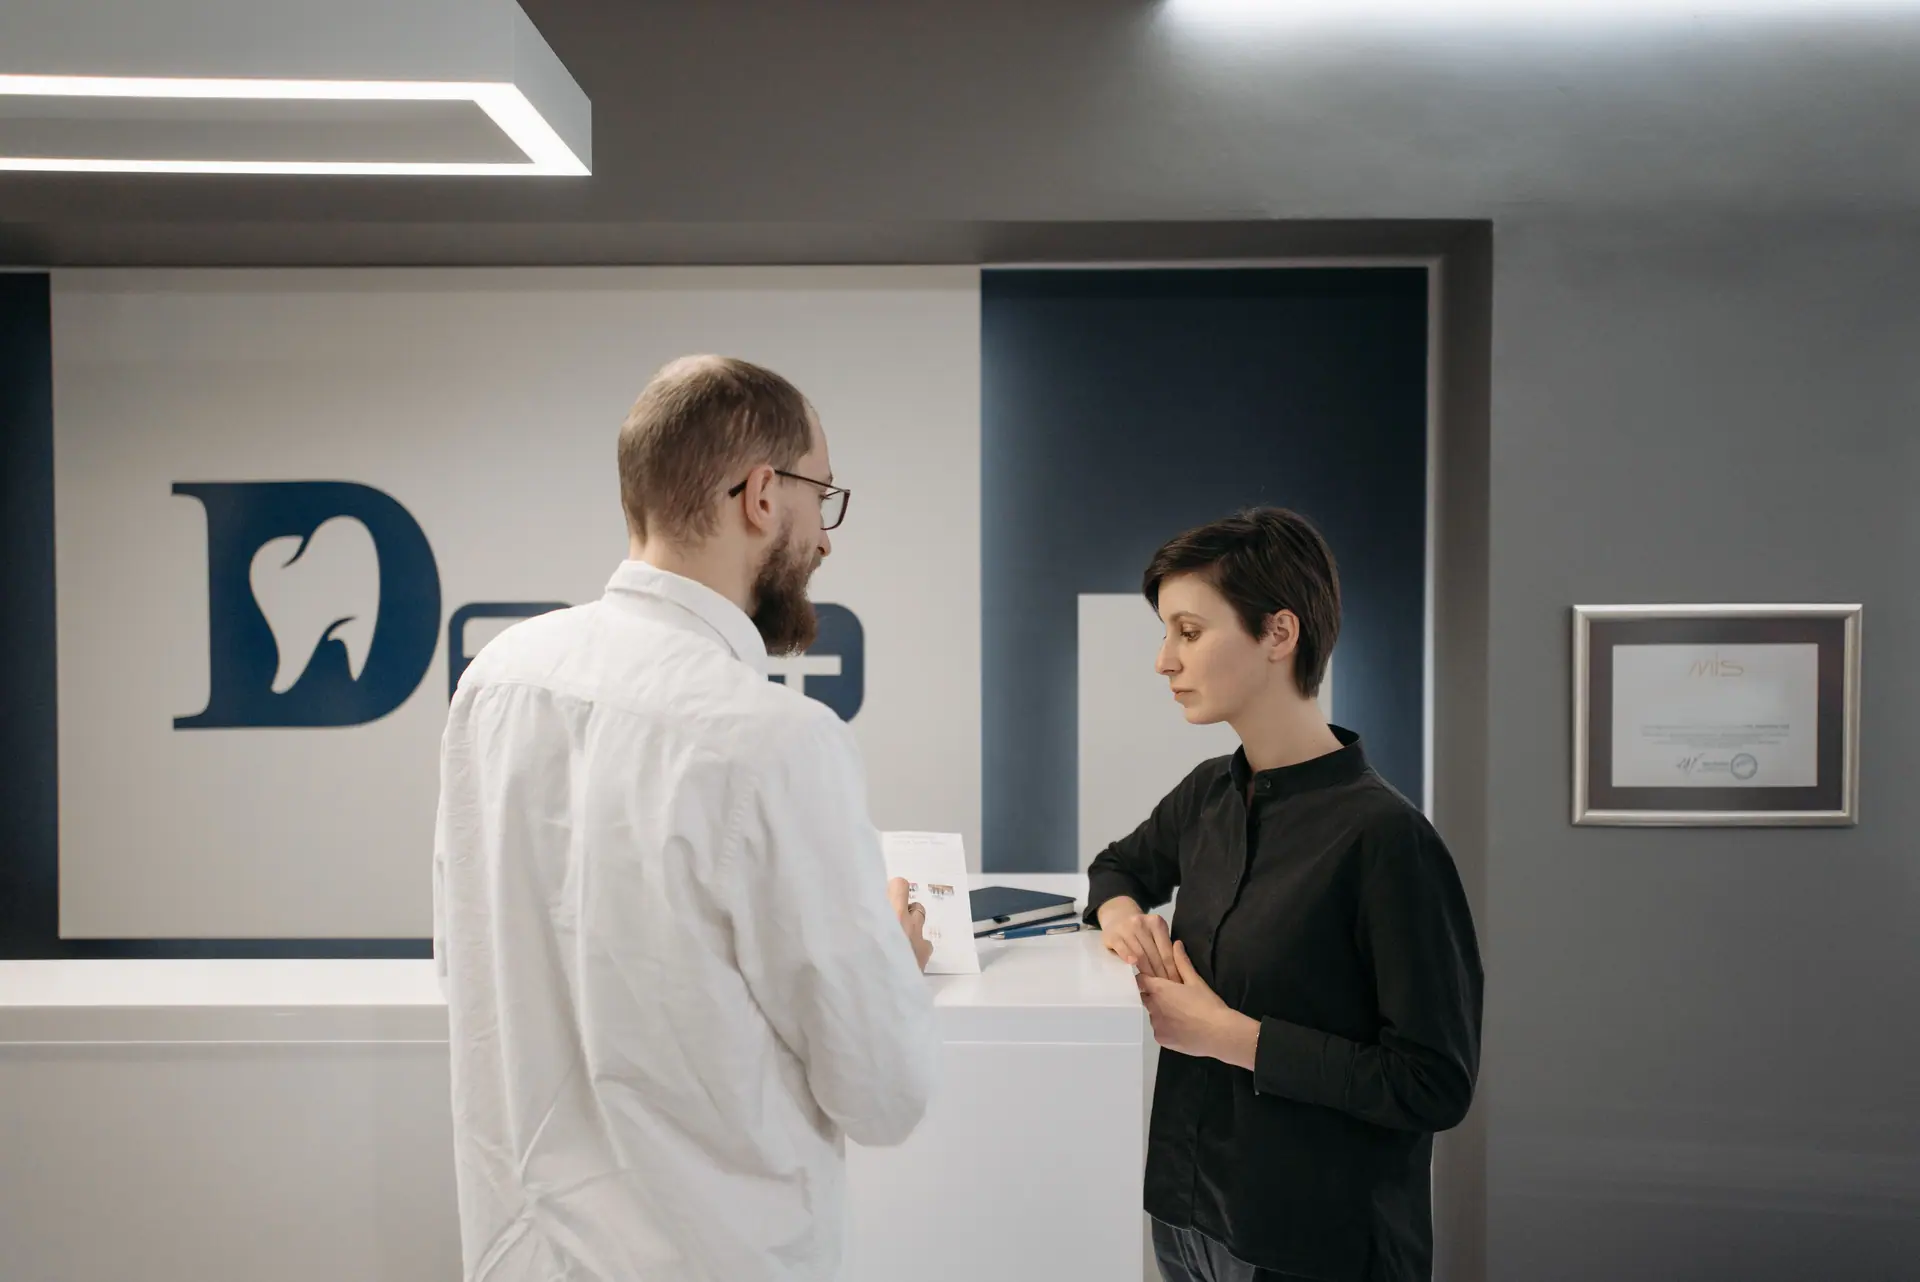
Stand-in photography while our own site images are shot. Attribution shown on each frame.
Building the same kind of space? Read what a medical build actually involves.
Start your build
Tell us the unit, the sector and the date you want to open. We'll price it properly.