02Service
Commercial Fit-Out Contractor in Brampton & Across Ontario
Turnkey fit-outs and tenant improvements — we take an empty unit to an open business.
The short version
A fit-out is the work that turns a leased box into a business. Demising walls, mechanical and electrical, washrooms, millwork, finishes, signage, inspections, keys — all of it, under one contract, built to the date you open. This is what we do all day, across Ontario: restaurants, retail, pharmacies, salons, clinics, offices and the units in between. Bare shell to grand opening, or an existing space turned into something that finally works.
Based in Brampton, working across the GTA and the rest of Ontario. One contract, one schedule, one crew accountable for the result.
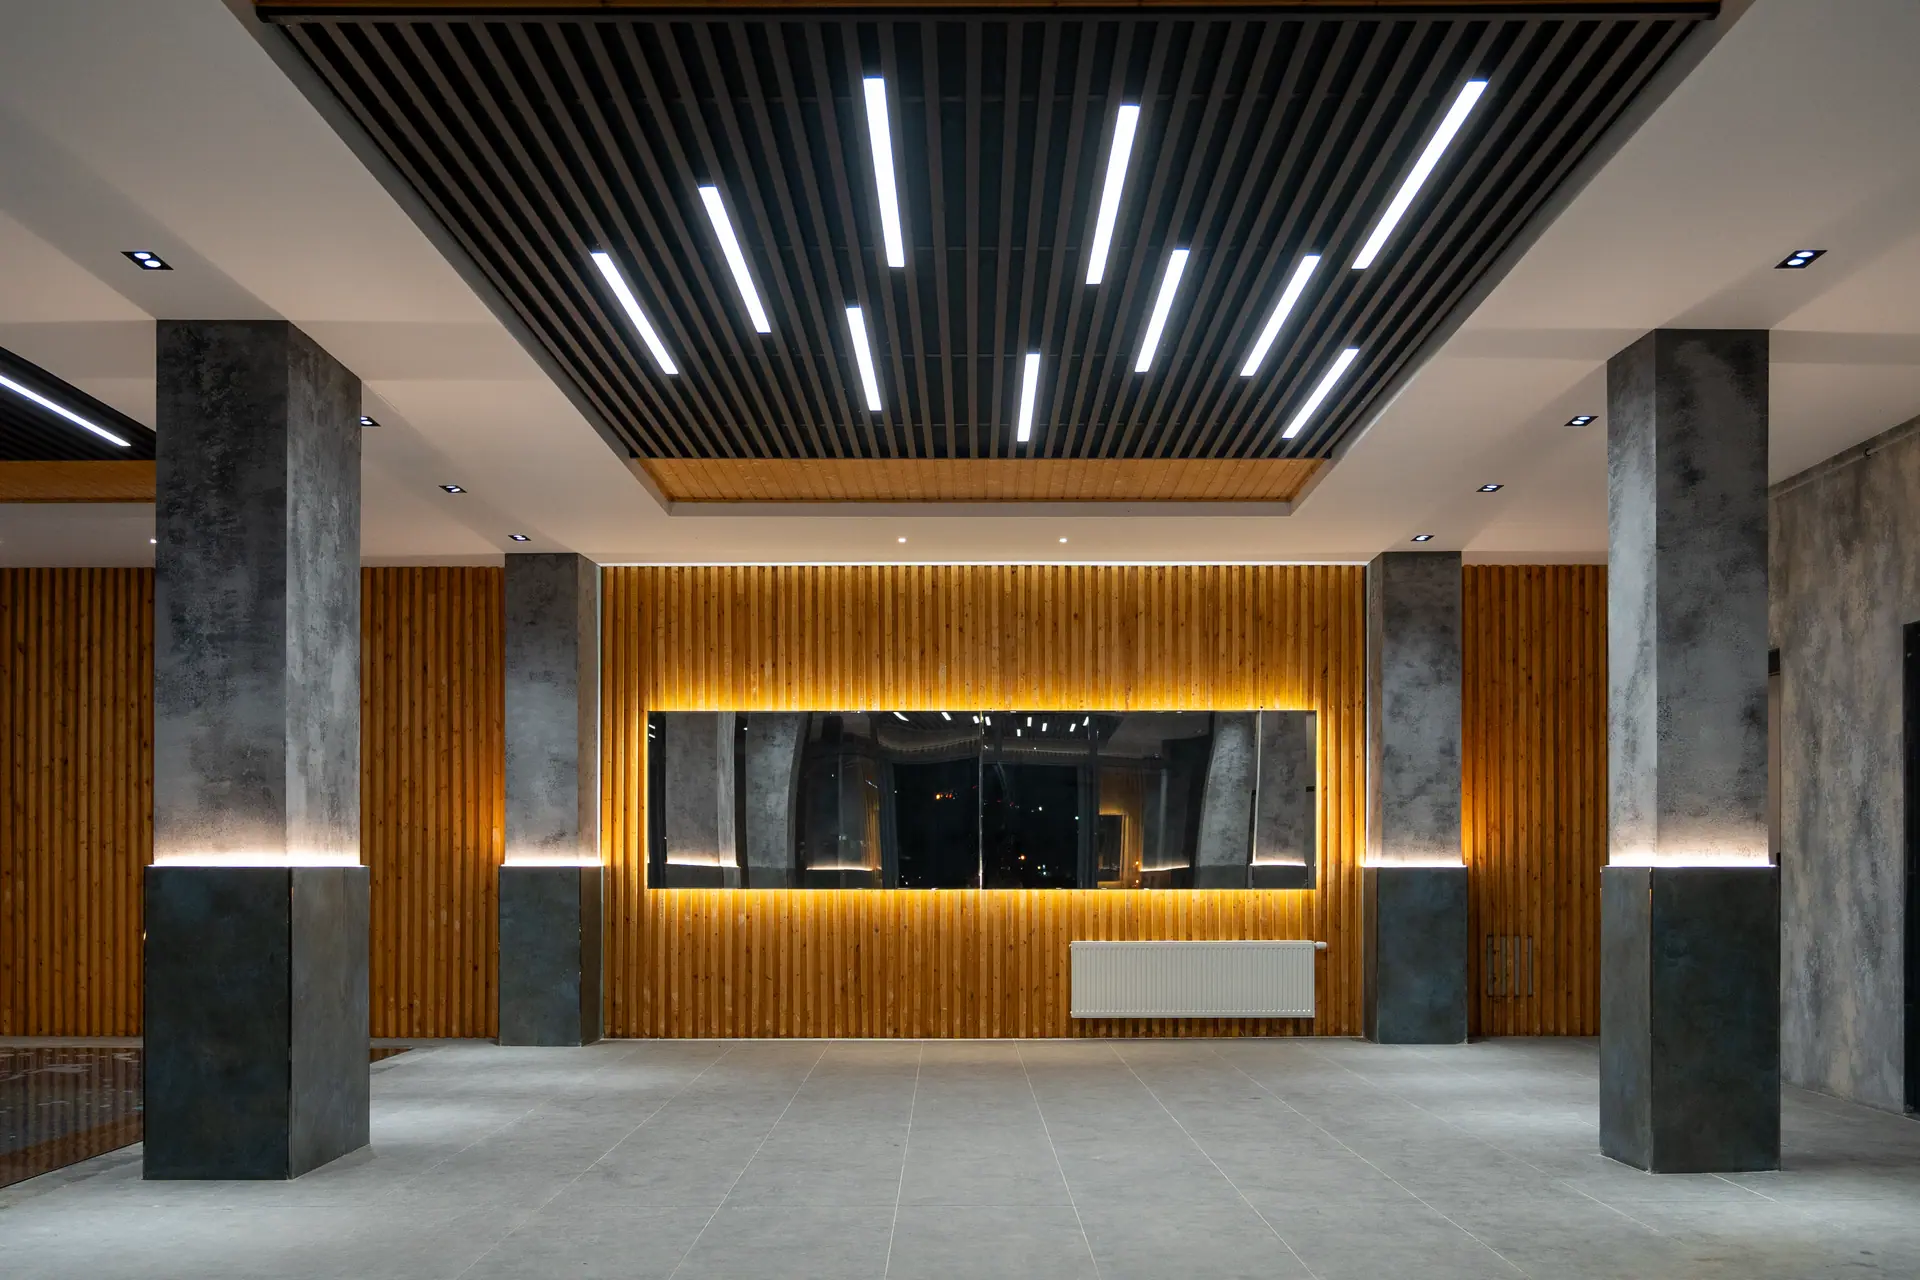
What's included
The scope, in plain terms
No mystery line items. This is the work we take responsibility for.
Getting the space defined
- Site and base-building review before you sign the lease
- Space planning and test-fits against your headcount, seat count or station count
- Demolition and make-good of what the last tenant left behind
- Demising walls, partitions, framing and structural openings
- Barrier-free washrooms, entrances and routes built to the Code, not bolted on after
Services in the walls and overhead
- Electrical distribution, panel and service upgrades, lighting and emergency lighting
- HVAC design, ductwork, zoning, dedicated exhaust and make-up air
- Plumbing, drainage, under-slab work, floor drains and interceptors
- Gas fitting for kitchen and equipment loads
- Sprinkler relocation, fire alarm devices and fire-stopping
- Structured cabling, data, AV, security and low-voltage pathways
The part your customers see
- Custom millwork and casework — reception desks, bars, dispensary benches, retail fixtures
- Flooring, tile, wet-area systems and waterproofing
- Ceilings, bulkheads, drywall, taping and paint
- Glazing, storefronts, doors, hardware and interior glass
- Lighting layout and on-site aiming with product and furniture in place
- Feature walls, signage coordination and final detailing
Approvals and handover
- Building, mechanical, plumbing and electrical permit applications
- Landlord design review, tenant handbook compliance and hoarding
- Health-unit, fire and accessibility inspections coordinated and attended
- Equipment and vendor coordination against a single schedule
- Occupancy, punch list closed before handover, as-builts, manuals and warranty
Why bring us in
What you get that you might not elsewhere
One contract, one accountable builder
Framing, mechanical, electrical, millwork and finishes are coordinated by the same team, so there is nobody to point at when a rough-in lands in the wrong place. You get one schedule, one number to call and one company whose name is on the result.
We build to your opening date
Your lease has a rent-commencement date and your revenue starts the day you open. We plan backwards from that date, release the long-lead items in week one, and run permits in parallel with demolition rather than in single file behind it.
Sector knowledge, not generic construction
A restaurant, a pharmacy and a salon fail for completely different reasons. We know which inspections bite, which items have the longest lead times, and which detail the owner will regret in year three — because we build in these sectors constantly, not occasionally.
The finish is the part people judge
Millwork and finishing are core work for us, not an afterthought subbed to whoever was available. Sharp reveals, level floors, doors that close properly, a reception desk built for ten years of traffic. That is the difference a customer feels the moment they walk in.
Proof
Projects built this way
Real scopes, real constraints, real dates.
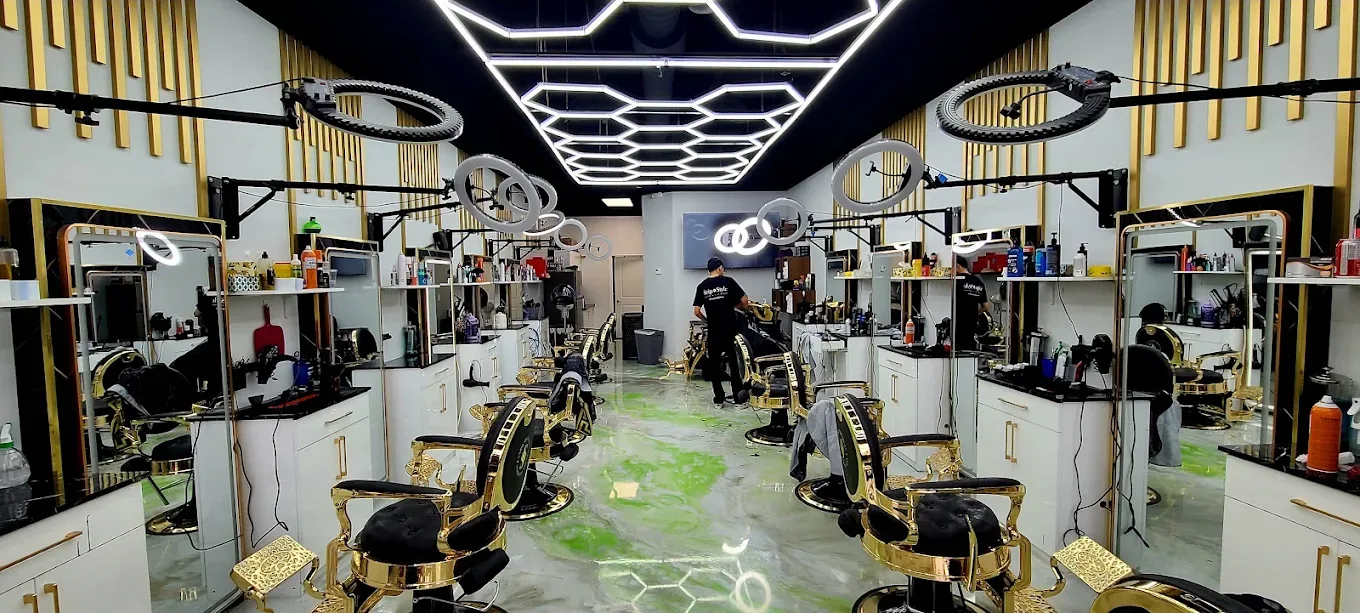 ETOBICOKE · SALON FIT-OUT
Snip & Style Salon
A full salon fit-out in Etobicoke: forty-five days on site, after three months in permits.
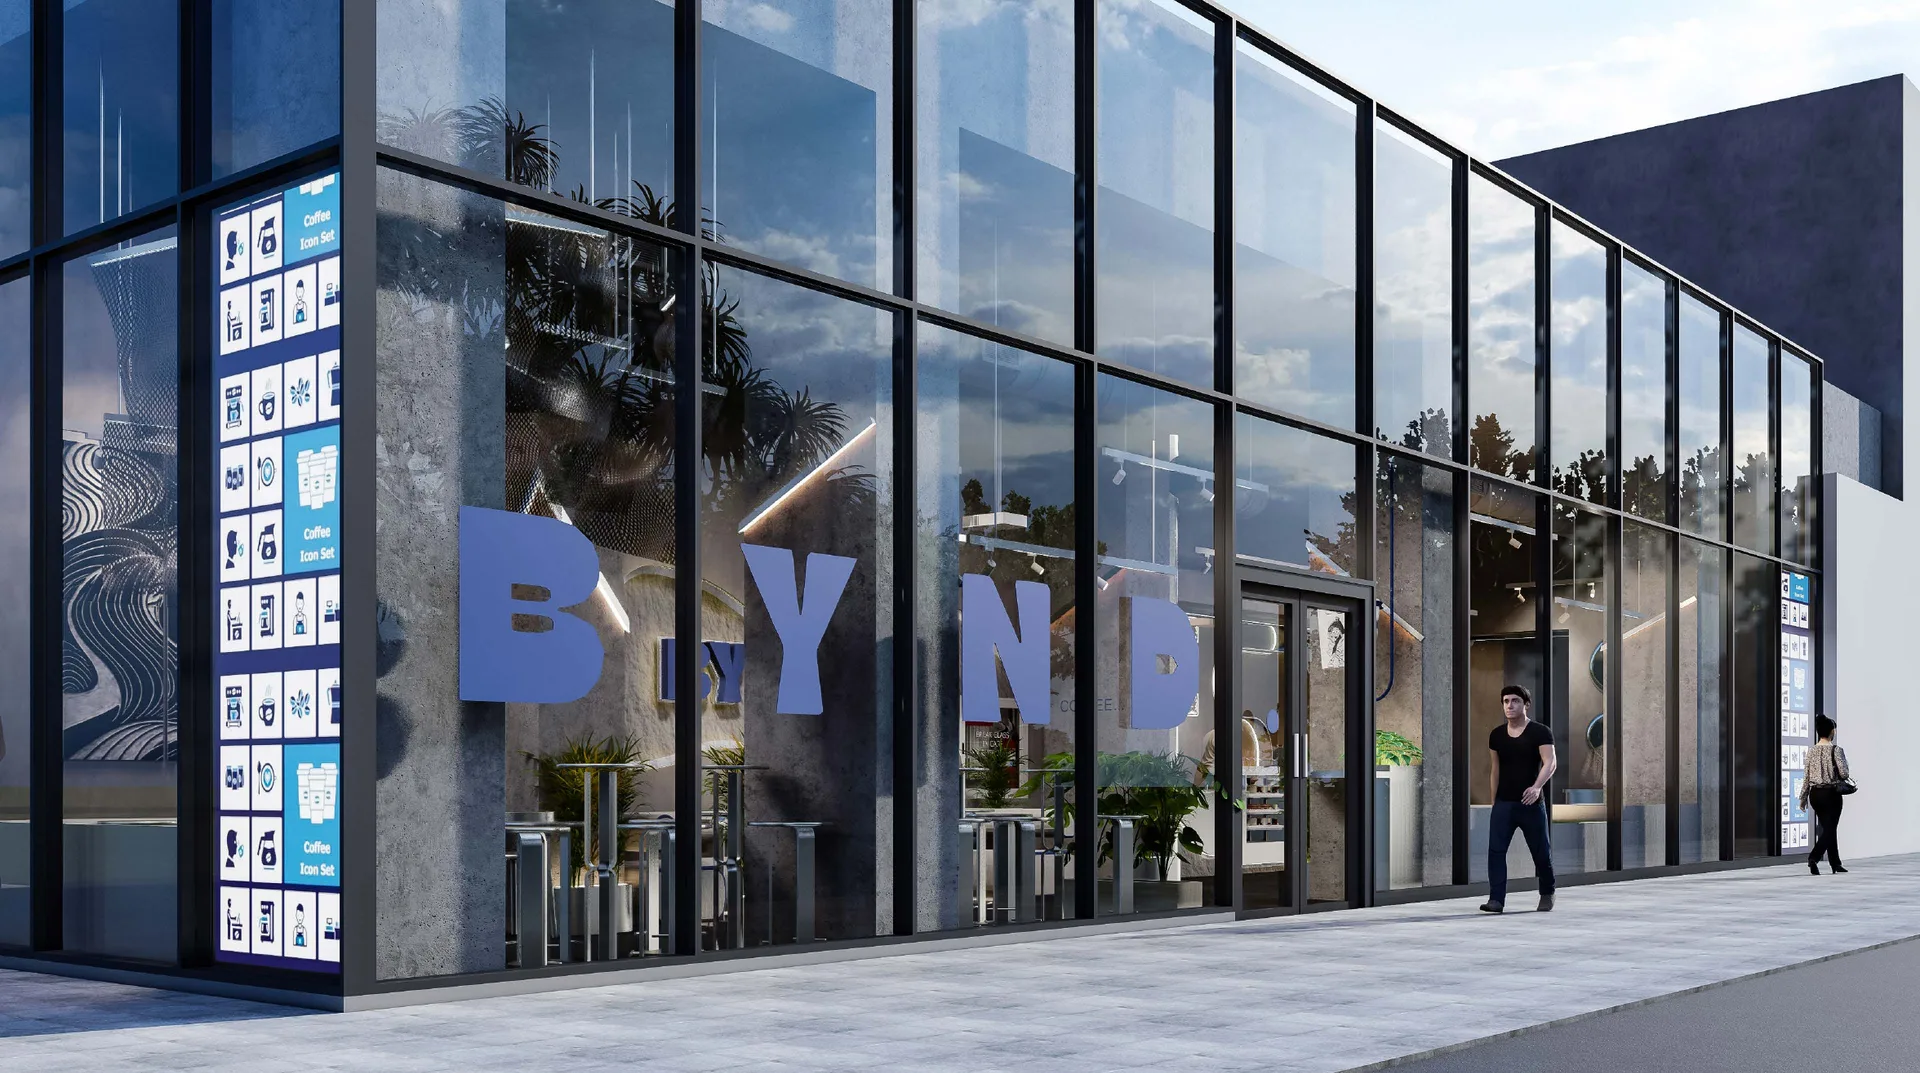 TORONTO · CAFÉ FIT-OUT · IN PROGRESSOn site
Bynd Coffee Bar
A café fit-out on Adelaide West — sculpted feature walls, mesh ceiling forms and a full-height glazed frontage. On site now.
How it runs
From first walk-through to keys
Same sequence every time, so you always know what happens next.
- Step 01
Walk the space
We meet you at the unit — ideally before you sign — and tell you what it can and cannot carry. Service size, ceiling height, where the drains are, what the landlord will allow. It is the cheapest hour in the whole project.
- Step 02
Plan and price it properly
Space plan, scope and a transparent estimate broken down by trade, with the assumptions written down. If something is unknown — a slab we have not scanned, a service we have not confirmed — we say so rather than burying it in a contingency you never see.
- Step 03
Drawings, permits and long-lead releases
Construction drawings, permit applications and landlord design review, all submitted together. Custom millwork, glazing, kitchen exhaust and specialty equipment are released while the approvals are still moving.
- Step 04
Demolition and rough-in
Strip out, then everything that has to be inside a wall or under a floor: framing, drainage, HVAC, electrical, low-voltage, blocking for every anchor point. Inspected before anything closes, because reopening a wall is the most expensive kind of rework.
- Step 05
Finishes and millwork
Ceilings, flooring, tile, paint, glazing, then the millwork that carries the room. This is the stage where the space stops looking like a job site, and it is the stage where our detailing shows.
- Step 06
Inspections, punch list, keys
Final inspections attended by us, deficiencies closed before handover rather than after, and a package with as-builts, manuals and warranty information. Then you open, and we stay reachable.
Questions
Answered honestly
If the honest answer is “it depends”, we tell you what it depends on.
How long does a commercial fit-out take?
A light fit-out in a unit that already has the services you need can be a matter of weeks; a full build-out from a bare shell with a commercial kitchen or a clinic’s mechanical requirements runs several months on site, plus design and permit time in front. The build is often not the long pole — permits, landlord review and manufactured items usually are. After a site walk we will give you a schedule with the real constraints marked instead of a comfortable guess.
What does a fit-out cost?
It depends on far more than square footage, so anyone quoting you a per-foot number over the phone is guessing. The drivers are: how much mechanical and electrical the unit needs versus what it has, whether the slab has to come up, the number of enclosed rooms and washrooms, the volume of custom millwork, and your finish level. We price from a scope and a site visit, itemised by trade, so you can see exactly what each decision is costing you.
Do you handle permits and inspections?
Yes — building, mechanical, plumbing and electrical applications, landlord design review, and the inspection bookings, and we attend the inspections ourselves. Sector-specific approvals such as public health unit review for food premises are included where they apply. You will still sign as the applicant on some documents because your name is on the lease, but the work and the follow-up are ours.
Can you start from just an idea, or do I need drawings?
You can start with a lease, a rough sketch and a number in your head. We do design-build, so space planning, drawings and permits can all come from us and then get built by the same team — which removes the gap where a designer hands off to a contractor and the budget quietly changes. If you already have an architect or a brand standards package, we build to it and coordinate directly with them.
What happens if something is hidden behind a wall?
On an older unit, something usually is. We scan and investigate what we reasonably can before pricing, write down what we have assumed, and carry a stated allowance for the rest. When we open a wall and find a surprise, you get a photo, an explanation and a priced option the same week — not a line item you discover at the end. Unknowns are a fact of renovation; hiding them is a choice we do not make.
Sectors
Who we do this for
Your sector decides which details matter. Here's where this service does the most work.
- Restaurants & BarsHoods, grease traps and health-unit sign-off — handled, on the date you open.
- Retail StoresStorefronts, glazing and lighting that make the product the hero.
- PharmaciesDispensary layout, consult rooms, security and compliance-ready finishes.
- Salons & SpasWash-station plumbing, real ventilation, and lighting people look good under.
- Medical & DentalOperatory rough-ins, lead-lined rooms and infection-control finishes.
- Offices & WorkspacesMeeting rooms, HVAC zoning, cabling and a reception desk worth walking up to.
- Gyms & FitnessReinforced floors, serious ventilation, and sound control that keeps the peace.
Start your build
Tell us about your space. We'll tell you what it takes.
Tell us about the space and the date you need it open. We'll walk it with you and tell you exactly what it takes.