Skip to content

04Sector

Salon & Spa Build-Out Contractor — Brampton & GTA

Wash-station plumbing, real ventilation, and lighting people look good under.

Salons build-outs

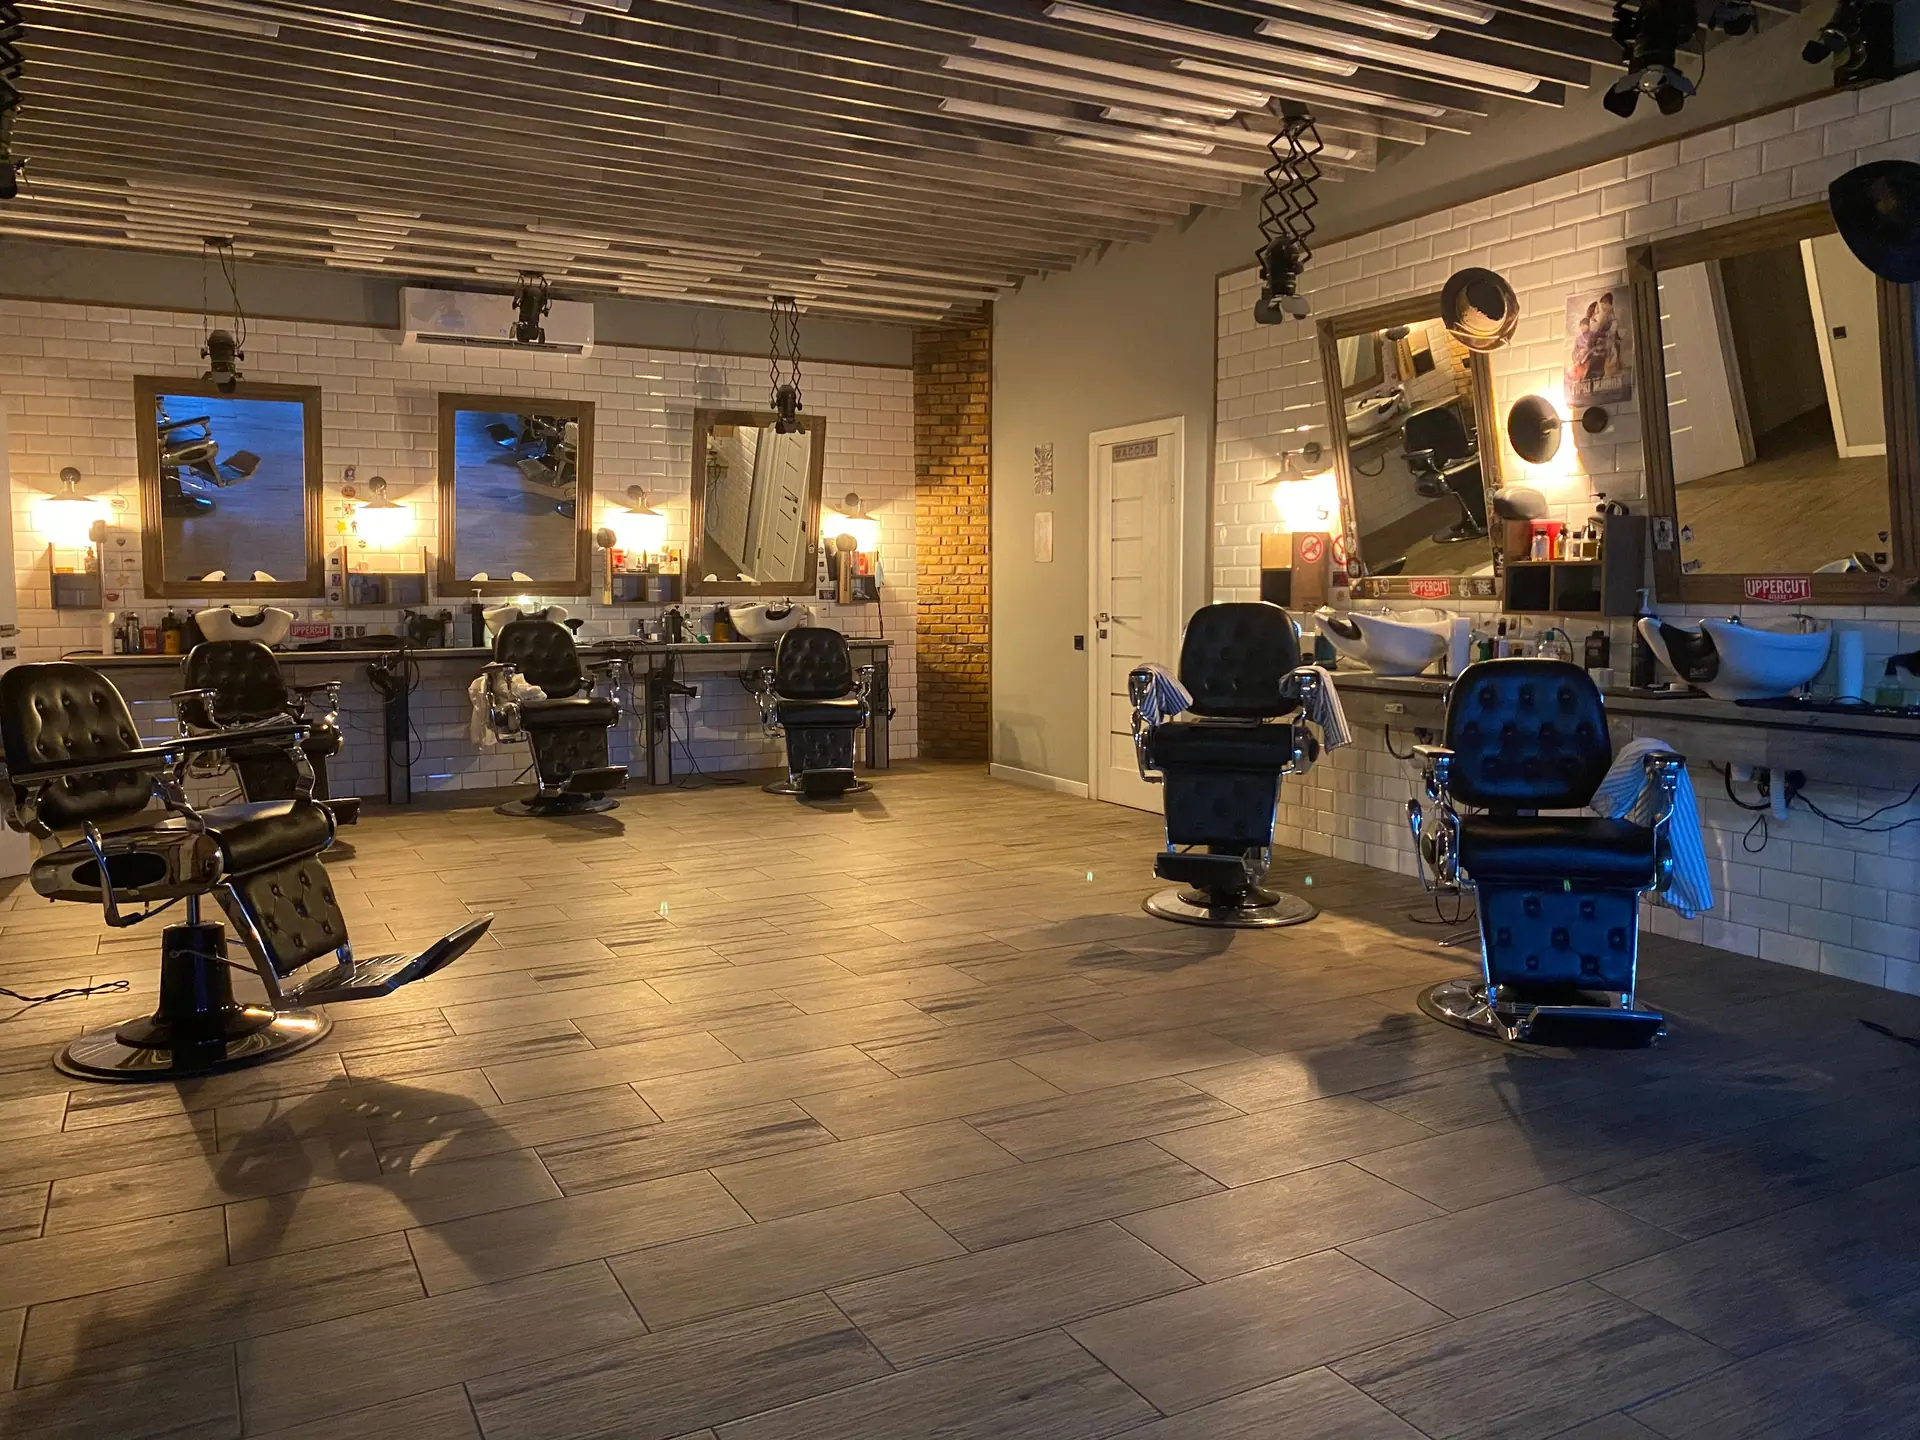
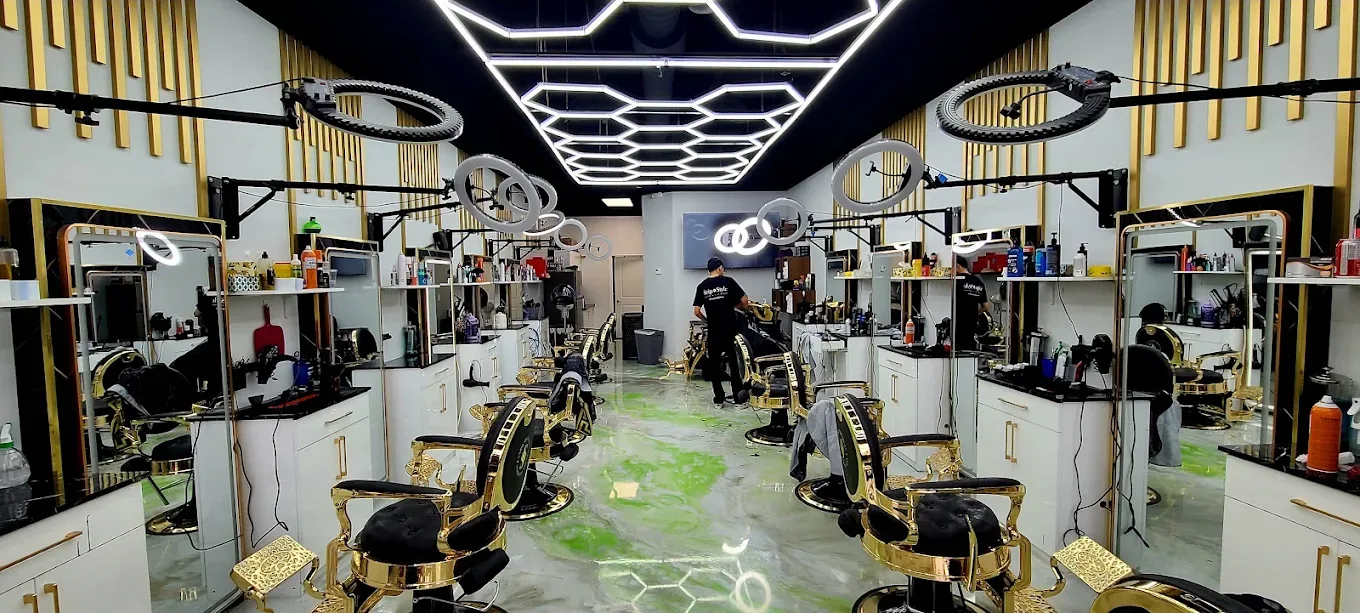
A salon lives on how the room feels and how long the fit-out lasts. Water, heat, chemicals and constant traffic destroy a build that was specified like an office, and clients notice a tired space long before they mention it. We build salons, spas and barbershops across the GTA — with the drainage, the ventilation and the lighting done properly the first time.

Brampton-based, working across the GTA and the rest of Ontario. One contract, one schedule, one crew accountable from bare shell to the day you open.

A finished salons interior built by GIRDER in Ontario
Photo: Лена Gromakova / Pexels

What we solve for you

The things that go wrong in these builds

Every one of these has cost an owner somewhere a delayed opening. We plan for them before the first wall goes up.

01

Wash stations in a slab-on-grade unit

Every bowl needs a drain, and in a slab-on-grade unit the sanitary stub is almost never where the shampoo area should be. The cheap answer is a raised platform with a step your staff and clients trip on for a decade. We core and trench the slab and run new drainage instead, so the floor stays level and the layout stays where you drew it. Hot-water capacity gets sized against the number of bowls running at once, not guessed.

02

Real exhaust at the colour bar

Base-building HVAC was never designed for ammonia, peroxide, acetone or acrylic dust. We give the colour bar — and any nail or lash station — dedicated exhaust with make-up air to balance it, so the smell leaves the building instead of drifting to the front desk. Owners who have opened a second location almost always ask for this first, because they lived without it in the first one.

03

Wet-area finishes that survive year three

Water goes everywhere in a salon: under the bowls, around the pedicure chairs, out of the treatment rooms. That means sheet flooring with heat-welded seams and coved bases, proper waterproofing behind tile, moisture-resistant board in wet walls, and millwork built on a substrate that does not swell. Standard laminate on MDF at a wash station is a two-year finish sold as a ten-year one.

04

Two lighting systems, not one

Colour work needs high-CRI, neutral light at the chair so what your stylist mixes is what the client sees outside in daylight. The room needs warmer, lower, more flattering light so people like their reflection and stay longer. Those are different fixtures on different circuits, dimmed separately. Most salons install one system and spend years apologising for it.

05

Treatment rooms, music and the shared wall

A facial room beside a blow-dry floor needs partitions to the deck, insulation, a solid-core door with seals, and a ventilation path that does not carry conversation between rooms. The demising wall you share with the neighbouring unit matters too — a spin studio or a restaurant next door changes what we build. Sound gets designed, not discovered on opening weekend.

06

The electrical service you inherited

Dryers, steamers, pedicure chairs, laundry, water heaters, a colour bar and a full lighting package add up fast. We total the connected load during design and find out what the unit’s existing service can carry. If it needs an upgrade, that is a utility timeline, not a construction one — and it is far better to learn it in week one than in week ten.
How it runs

How a salon build runs

Same discipline every time, tuned to what this sector actually needs.

  1. Step 01

    Start with the station count

    Chairs, bowls, treatment rooms, pedicure stations, laundry. That count sets the plumbing, the hot water, the electrical load and the ventilation before it sets anything about how the room looks.

  2. Step 02

    Plan the wet work first

    We locate the existing sanitary and water, then design the drainage run to where you actually want the bowls. Coring and trenching gets scheduled early, because everything else sits on top of it.

  3. Step 03

    Drawings, permits and long-lead millwork

    Building permit and any plumbing and mechanical permits, submitted alongside the release of custom stations, reception desk and retail display so fabrication runs in parallel with site work.

  4. Step 04

    Rough-in, ventilation and lighting layout

    Drainage, water, dedicated exhaust and make-up air, electrical for every station, and the two lighting circuits set out and marked on site before the ceiling closes.

  5. Step 05

    Finishes, stations, handover

    Waterproofing and wet-area finishes, flooring, millwork and mirrors installed, lighting dimmed and set with someone actually sitting in the chair. Then inspections, cleanup and a punch list closed before your first booking.

Questions

salon build-out FAQ

The questions owners in this sector actually ask us. Answered straight, including the ones where the answer is “it depends”.

How long does a salon build-out take?

A fit-out in a commercial unit usually runs a couple of months on site, plus several weeks up front for drawings and permits. The two things that stretch it are slab work for wash-station drainage and custom millwork lead times. If the unit was previously a salon and the drainage is where you want it, it moves considerably faster.

What drives the cost of a salon renovation?

Plumbing is usually the biggest single driver — every bowl is a drain, and cutting a slab costs more than running a pipe through a wall. After that: dedicated ventilation for chemical areas, the electrical service and whether it needs upgrading, custom millwork, and the number of built treatment rooms. Tile and paint are the parts owners focus on and the parts that move the budget least.

Do I really need separate ventilation for the colour bar?

If you do colour, nails or lash work, yes — and it is the upgrade owners regret skipping more than any other. Base-building systems recirculate; they were not designed to remove chemical fumes from a specific corner of your floor. Dedicated exhaust with balanced make-up air keeps the air breathable for the staff who stand in it eight hours a day, which is also a retention issue.

Can you work in a unit where the landlord will not let us cut the slab?

Sometimes the restriction is absolute — a post-tensioned slab or a unit above occupied space — and sometimes it is just a default clause that can be negotiated with a proper scan and method statement. We find out which before you sign. If cutting truly is off the table, the alternative is a raised platform, and we will show you honestly what that means for the look and the feel of the room.

Can we stay open while you renovate?

Partly. We can phase a floor so half the stations keep working behind hoarding, but wash stations, ventilation and electrical work generally need the area shut. Most salon owners we work with close for the shortest possible window rather than trade at half capacity for twice as long. We will lay out both schedules and let you pick.

Do you build the stations and reception desk yourselves?

Yes — millwork is core work for us, not something we sub out and hope for. Reception desks, colour bars, retail display and station casework are built for commercial traffic and moisture, then fitted on site by the same team. If you already have a supplier or a brand-standard package, we install and coordinate around it instead.

Start your build

Tell us about your space. We'll tell you what it takes.

Tell us about the unit and the date you want to open. We'll walk it with you and tell you what your salon build really takes.