Skip to content

01Sector

Restaurant Build-Out Contractor — Brampton, GTA & Ontario

Hoods, grease traps and health-unit sign-off — handled, on the date you open.

Restaurants build-outs

You are paying rent on a space that earns nothing until the doors open. Every week between the lease signing and first service is burn, and the things that hold a restaurant up — hood and make-up air, under-slab drainage, health-unit sign-off — are exactly the things a general renovator gets wrong. We build restaurants, bars, cafés and QSR units across Ontario, and we plan them backwards from your opening date.

Brampton-based, working across the GTA and the rest of Ontario. One contract, one schedule, one crew accountable from bare shell to the day you open.

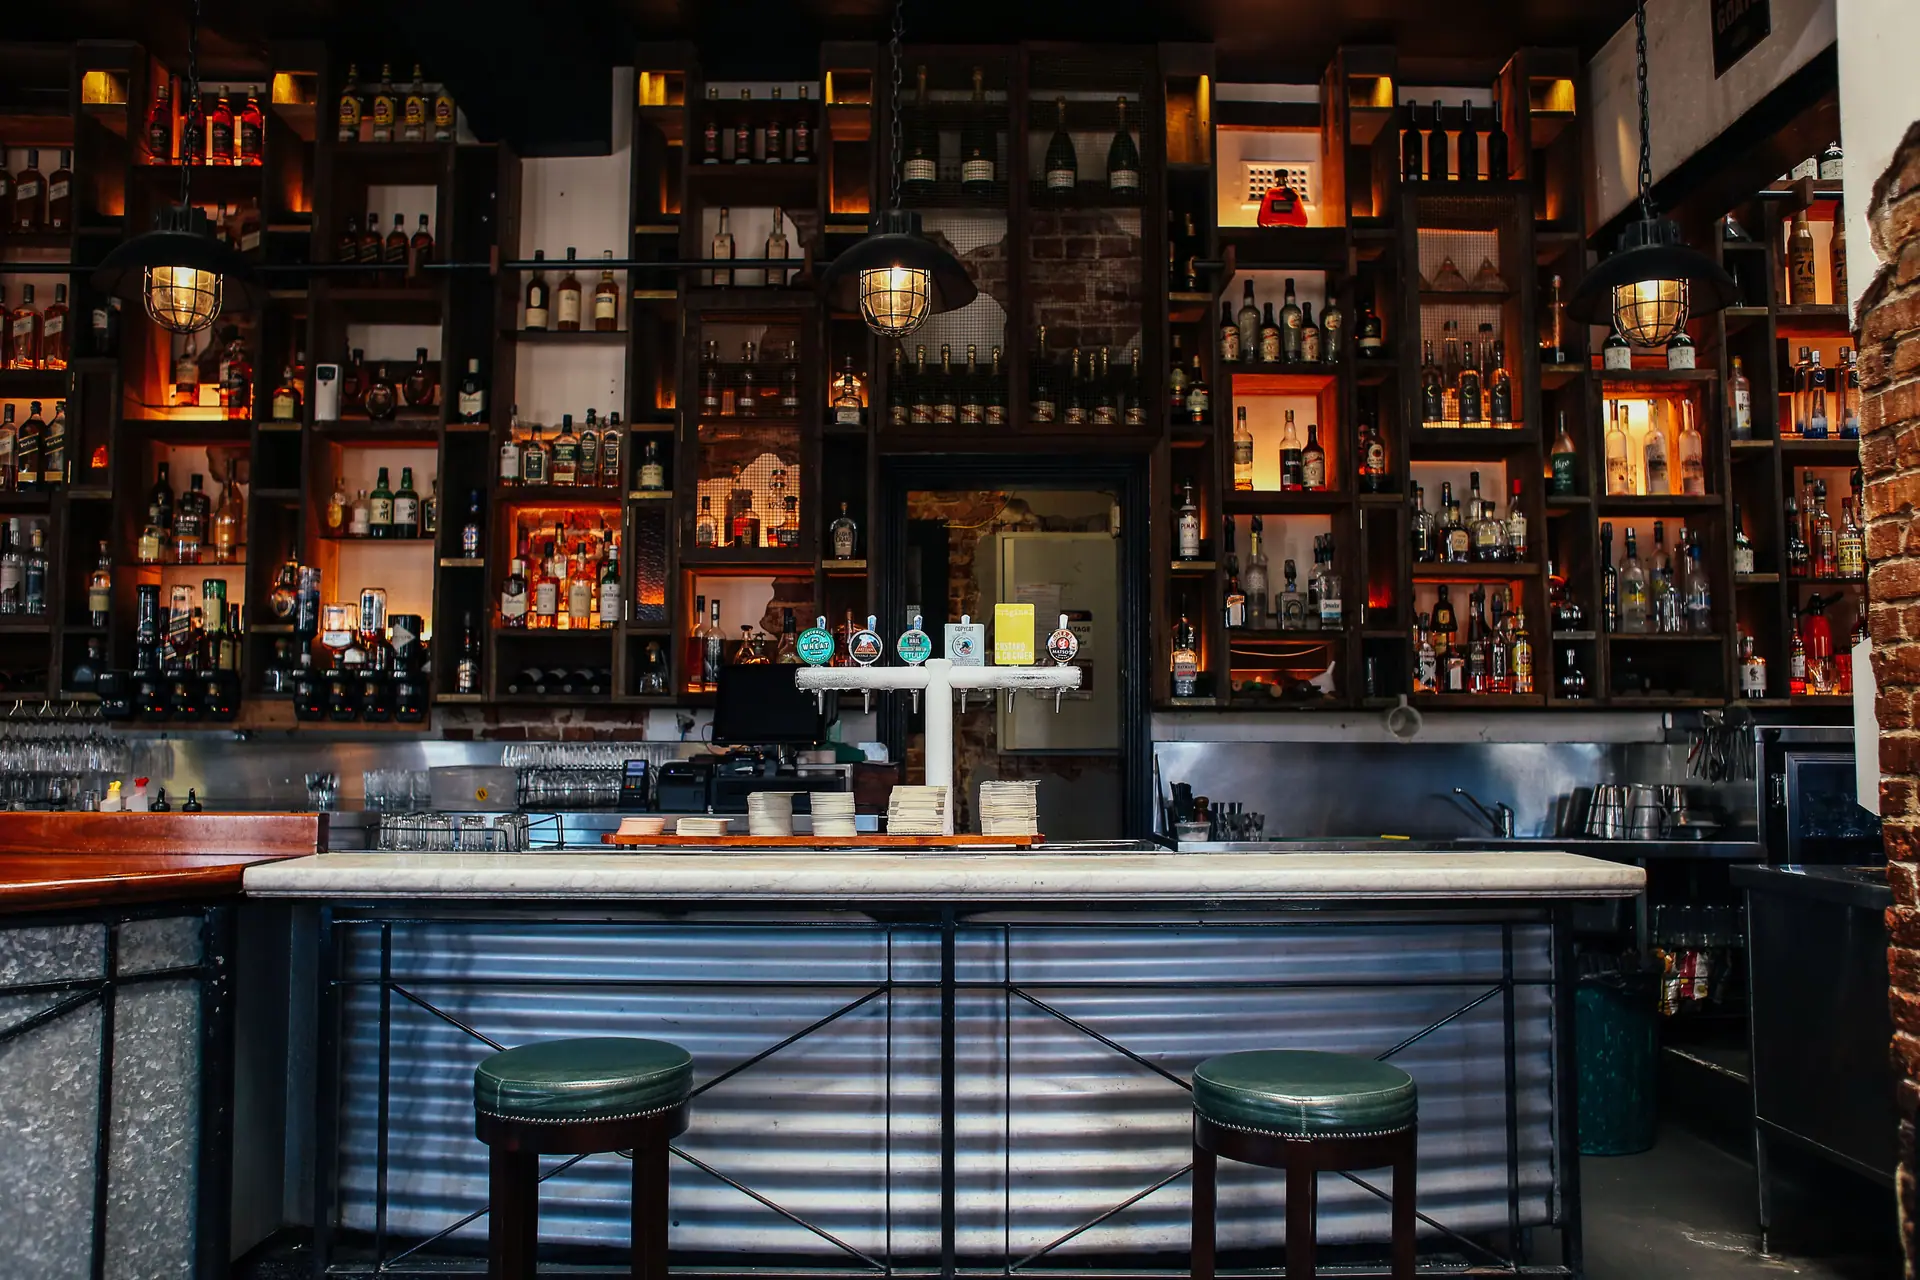
A finished restaurants interior built by GIRDER in Ontario
Photo: Rachel Claire / Pexels

What we solve for you

The things that go wrong in these builds

Every one of these has cost an owner somewhere a delayed opening. We plan for them before the first wall goes up.

01

Hood and make-up air that actually balance

A Type 1 hood pulls thousands of CFM out of your kitchen. If nothing puts that air back, the front door gets hard to open, the dining room goes negative, and your gas appliances stop behaving. We size make-up air against the exhaust at design stage, and we coordinate the hood, the fire suppression, the roof curb and the structural opening as one package — so the mechanical permit does not stall waiting on a drawing nobody owns.

02

Grease interceptors and the drainage nobody sees

Floor drains, trench drains and an interceptor mean cutting the slab, and the sanitary stub is rarely where your kitchen wants it. We core, trench, run new drainage and re-pour rather than building the line up on a platform your staff trip over for a decade. Doing the under-slab work first also keeps the plumbing and health inspections in the order the inspectors expect them.

03

Health-unit review booked at the start, not the end

The local public health unit reviews your plans before construction and inspects before you serve food. Leaving that submission until the room looks finished is the most common reason an opening date slips. We submit early, build to what was approved, and walk the inspector through the space ourselves so a comment becomes a same-day fix instead of a re-book.

04

Barrier-free washrooms that pass the first time

The Building Code’s barrier-free requirements decide how much of your floor plate the washrooms eat, and that changes your seat count. Clearances, door swings, blocking for grab bars, counter and fixture heights all get set before we frame — because moving a washroom wall after the tile is on is the most expensive change in the job.

05

A fixed opening date to build to

Your lease has a rent-commencement date and your marketing has a launch. We release long-lead items — hood, walk-in, custom millwork, storefront glazing — in the first week, and run permits in parallel with demolition rather than after it. When something does slip, you hear it from us the week it happens, not the week before you open.

06

Patios, storefronts and the licences behind them

A patio is rarely just a railing. Municipal patio or boulevard-café approval, an AGCO amendment to your licensed area, an accessible route and, on some streets, heritage or site-plan review can all attach to the same twenty feet of sidewalk. We flag which of those apply to your address early, because each one runs on its own clock and none of them care about your build schedule.
How it runs

How a restaurant build runs

Same discipline every time, tuned to what this sector actually needs.

  1. Step 01

    Walk the unit with your menu in hand

    We meet you at the space with your menu, your seat count and your equipment list. Those three things decide the exhaust, the gas load, the electrical service and how much of the floor plate the kitchen takes. We tell you what the unit can carry before you commit to it.

  2. Step 02

    Drawings, permits and the health unit in parallel

    Space plan, then the mechanical and plumbing design that a restaurant lives on. Building permit, health-unit plan review and, where needed, the licensing and patio applications all go in together so they run alongside each other instead of in single file.

  3. Step 03

    Release the long-lead items

    Hood package, walk-in cooler, custom millwork and any made-to-order glazing get ordered before demolition finishes. On a restaurant, lead times — not trades — are usually what sets the opening date.

  4. Step 04

    Under the slab, then overhead

    Drainage, interceptor and any coring go in first while the floor is open. Then framing, gas, electrical, hood and make-up air, sprinkler adjustments and fire suppression — inspected as we go, not all at the end.

  5. Step 05

    Finishes, equipment, inspections, open

    Wall and floor finishes rated for a commercial kitchen, millwork and bar installed, equipment set and connected, then final building, fire and health inspections. We hand over with the manuals, the warranties and a punch list already closed.

Questions

restaurant build-out FAQ

The questions owners in this sector actually ask us. Answered straight, including the ones where the answer is “it depends”.

How long does a restaurant build-out take in Ontario?

Site work on a full build-out from a bare shell usually runs in the range of three to five months, and permits and health-unit review can add several weeks in front of that. A conversion of an existing restaurant where the exhaust, gas and drainage already work can be much faster. We will not give you a date until we have walked the unit and seen the drawings — a schedule invented before that is just a guess in a nicer font.

What actually drives the cost of a restaurant build-out?

Four things, in roughly this order: the kitchen exhaust and make-up air package, whether the slab has to come up for drainage and an interceptor, the electrical and gas service the unit already has versus what your equipment needs, and how much custom millwork the front of house carries. Finishes matter far less than owners expect. A shell with no gas, a 200A service and no floor drains is a different project from a former restaurant with all three.

Do you handle the permits and the health unit, or do I?

We do. Building permit, mechanical and plumbing applications, health-unit plan review and the inspection bookings all sit with us as part of the contract. You will still be the applicant of record on some of it — your name is on the lease and the licence — but the drawings, the submissions and the follow-up calls are ours.

Who buys the kitchen equipment — you or me?

Usually you, through your own supplier, because equipment is a long-term relationship with a service contract attached and you should own it. We coordinate directly with whoever you choose: we need the equipment schedule and the rough-in drawings early, and we set the delivery date against our schedule so nothing arrives to a room that is not ready to receive it.

My landlord’s fixturing period is shorter than the build. What happens?

This is common and it is negotiable more often than tenants think. We will tell you honestly whether the period is achievable, and if it is not we help you make the case — a realistic schedule from a contractor carries weight with a landlord. Where the date is truly fixed, the levers are extra crews on the critical path, night and weekend work, and cutting scope that can be added after opening.

We are taking over an existing restaurant. Is that faster than a shell?

Often, but not always, and the difference is in the systems rather than the look. If the hood, make-up air, gas, interceptor and washrooms are compliant and sized for your menu, you are mostly doing finishes and millwork and it moves quickly. If the previous operator ran a very different menu, or the work was done without permits, you can end up rebuilding more than a shell would have needed. We check before you sign, not after.

Start your build

Tell us about your space. We'll tell you what it takes.

Tell us about the unit and the date you want to open. We'll walk it with you and tell you what your restaurant build really takes.