Skip to content

06Sector

Office Fit-Out Contractor — Brampton, Mississauga & Toronto

Meeting rooms, HVAC zoning, cabling and a reception desk worth walking up to.

Offices build-outs

An office fit-out is a bet on how your team actually works. Too open and nobody can take a call; too closed and you have paid good money for corridors. We build workspaces across the GTA — new floorplates, reconfigurations, and phased renovations with staff still at their desks — and we start by asking how many calls your people take in a day.

Brampton-based, working across the GTA and the rest of Ontario. One contract, one schedule, one crew accountable from bare shell to the day you open.

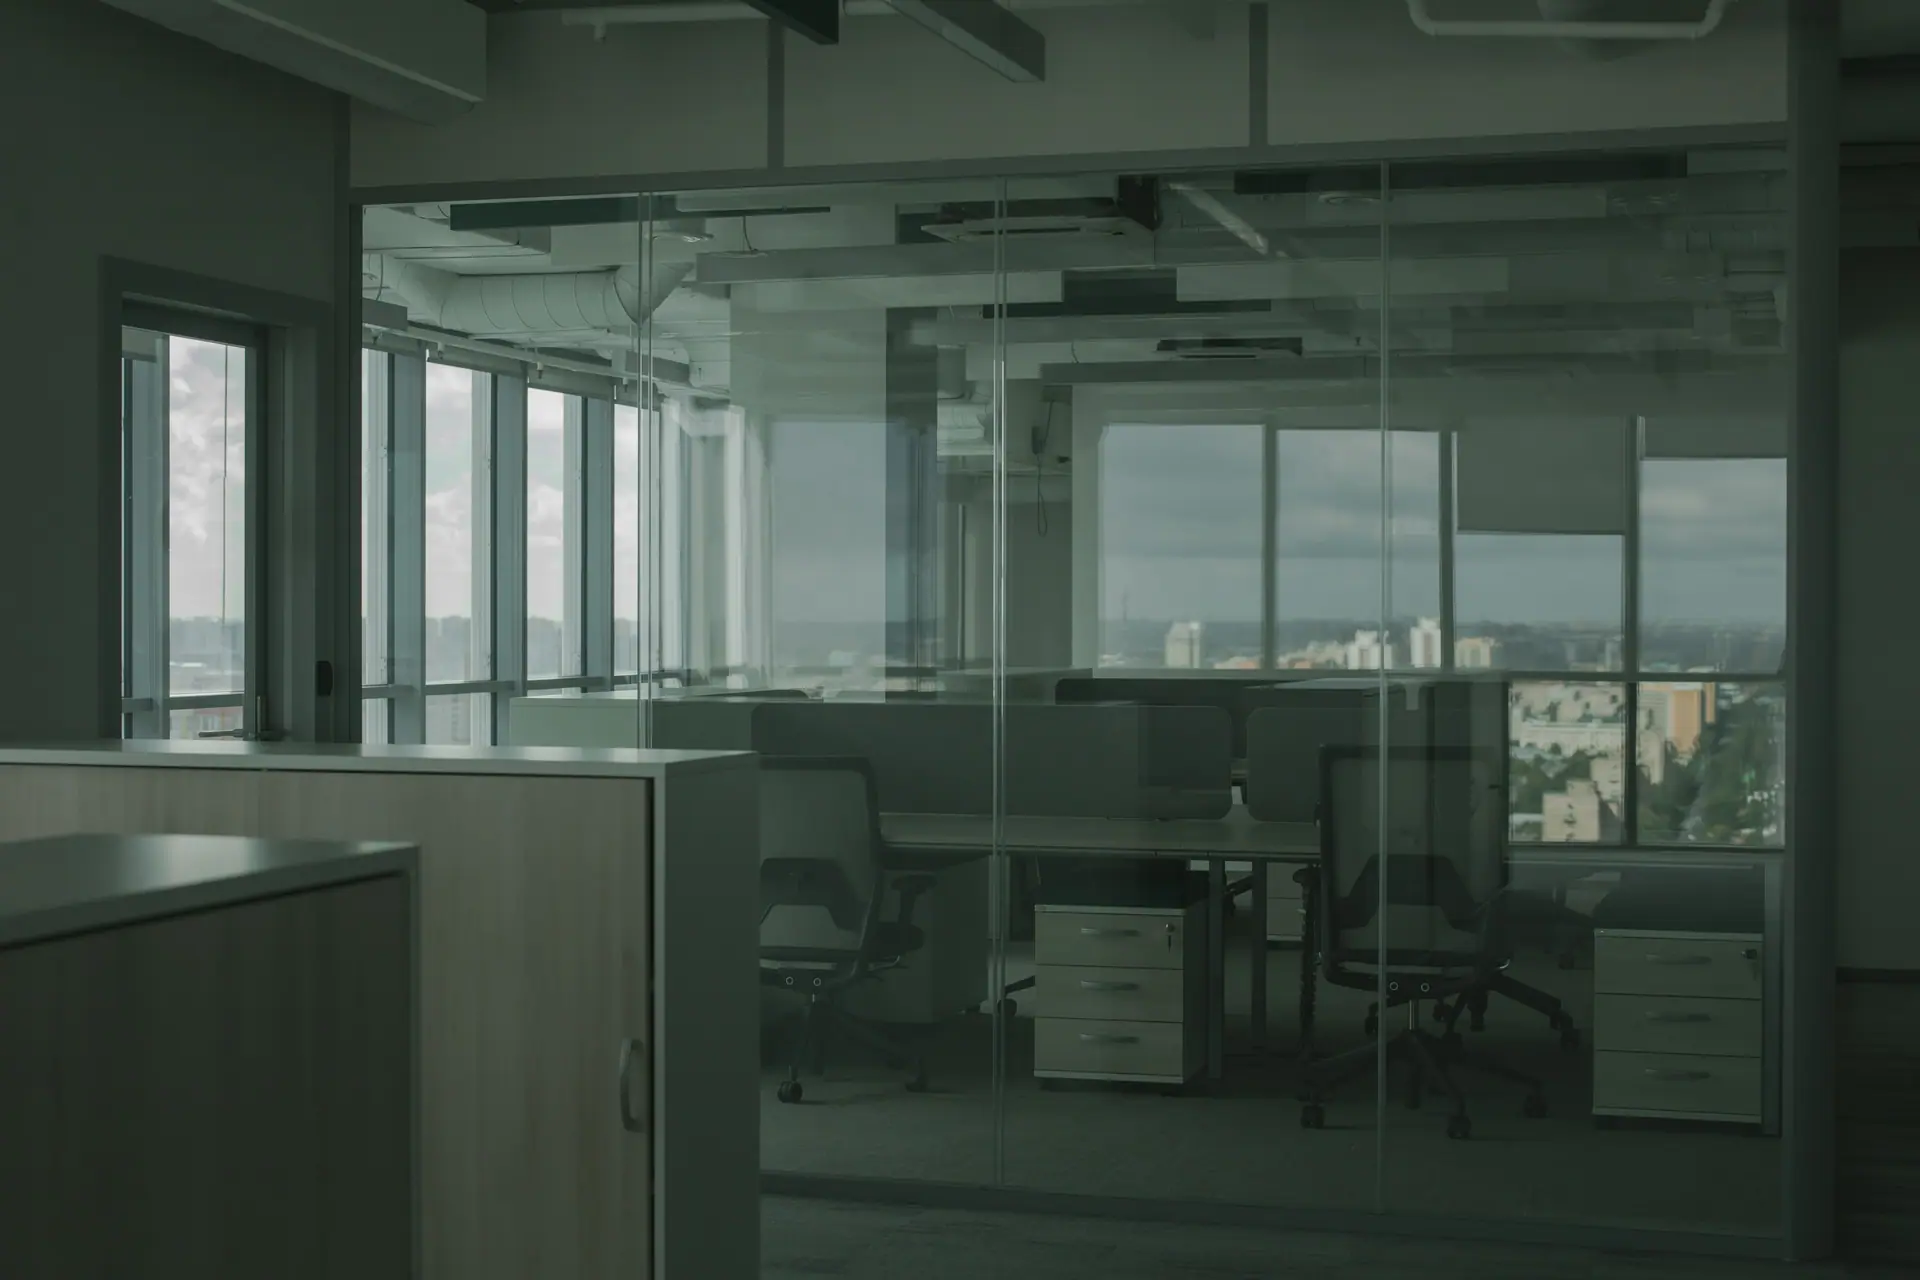
A finished offices interior built by GIRDER in Ontario
Photo: cottonbro studio / Pexels

What we solve for you

The things that go wrong in these builds

Every one of these has cost an owner somewhere a delayed opening. We plan for them before the first wall goes up.

01

Open plan versus rooms people can think in

Open floorplates are cheaper to build and harder to work in, and the failure mode is always the same: people take calls in the stairwell. The fix is not more private offices, it is the right mix — an open field plus enough small focus rooms, phone booths and bookable meeting space that the open area stays usable. We size that mix against your headcount and your meeting habits, not against a magazine photo.

02

HVAC that still works after the walls move

A floorplate zoned for a ring of private offices behaves badly once those offices come out — half the room roasts, half of it freezes, and someone brings in a space heater that trips a breaker. Diffusers, returns, thermostats and zoning get reworked with the layout, and any new enclosed room gets its own supply and return. Comfort complaints are the number one thing people remember about a fit-out.

03

Acoustics, which nobody budgets for and everybody notices

Meeting-room partitions to the deck rather than to the ceiling tile, insulation in those walls, sealed penetrations, a ceiling with a real absorption rating, and something soft in a room full of glass and hard floors. Where the open area is large, sound masking is worth more than another acoustic panel. Get this wrong and you will hear about it every week.

04

Cabling, power, and where the desks actually land

Floor boxes and poke-throughs have to be cut before the flooring goes down, which means the furniture plan has to be settled before then too. Add the meeting-room AV runs, wireless access-point locations, and a communications room with enough cooling that it does not cook itself in August. We push clients to lock the furniture layout earlier than feels comfortable, because the alternative is surface raceway.

05

Reception and the first ten seconds

Reception is the one part of an office that clients and candidates judge, and it is mostly millwork, lighting and a sightline from the elevator. A well-built desk with an integrated logo wall and layered lighting does more for how the company reads than the whole open area behind it. It is also where we spend the most care, because it is the room people photograph.

06

Building on an occupied floor

Dust walls, negative air, protected corridors and elevator bookings. Noisy work into the evening or the weekend, base-building fire-alarm isolation arranged with the property manager, and staff moved once rather than three times. We plan phases around where your teams sit and what they can tolerate — and we tell you the honest cost of staying in versus moving out.
How it runs

How a office build runs

Same discipline every time, tuned to what this sector actually needs.

  1. Step 01

    Count the people and the calls

    Headcount today and in three years, how many people are in on a given day, how much of the work is heads-down versus meetings. That conversation decides the room mix, and the room mix decides the budget.

  2. Step 02

    Test-fit the floorplate

    We lay the plan over the real column grid, the window line and the base-building services to see what actually fits. Test-fitting before you sign a lease has saved more than one client from a floorplate that could never hold their team.

  3. Step 03

    Permits, landlord approval and long-lead items

    Building permit and landlord design review run together. Glass fronts, custom millwork and any specialty lighting get released early — demountable glass partitions in particular are a lead-time item, not a stock item.

  4. Step 04

    Build, with the ceiling last

    Demolition, framing, mechanical and electrical, sprinkler relocation, then data and AV rough-in. The ceiling stays open until every service above it is inspected, because reopening a ceiling grid is a week nobody planned for.

  5. Step 05

    Furniture, commissioning, move-in

    Finishes and millwork, then furniture install, network commissioning and AV testing in the rooms before anyone relies on them. We hand over with as-builts, warranties and a closed punch list, and we schedule the move so Monday morning works.

Questions

office build-out FAQ

The questions owners in this sector actually ask us. Answered straight, including the ones where the answer is “it depends”.

How long does an office fit-out take?

A straightforward fit-out is commonly a couple of months on site, larger or heavily phased floorplates considerably more, and permits plus landlord review add several weeks in front of the build. Phasing around occupied staff can double the calendar time even when the work itself has not grown. We would rather give you a schedule after a site walk than a number over the phone.

What drives the cost of an office fit-out?

The number of enclosed rooms — every wall carries a door, a light, a supply and a return. Then glass fronts versus drywall, mechanical rework, the cabling and AV package, millwork, and whether you are staying occupied during the work. Flooring and paint are the visible parts and the least decisive ones.

Can you build while our staff keep working?

Yes, and it is a large share of what we do. It means dust walls, protected routes, work scheduled around your quiet hours, and moving people once rather than repeatedly. It costs more per square foot and takes longer on the calendar than an empty floor — but if a temporary lease is the alternative, phasing usually wins on the whole.

Do you handle furniture, or just the construction?

We build the space and install the millwork; loose furniture typically comes from a dealer you choose, and we coordinate their delivery and install against our schedule. What we need from you early is the furniture plan, because floor boxes, power and data all get cut before flooring goes down.

Who deals with the landlord and the base building?

We handle the construction side: drawing submissions and design review, work-hours and elevator coordination, hoarding standards, insurance certificates, and any base-building shutdowns or fire-alarm isolations. Lease and allowance negotiations stay with you, because those are commercial decisions we should not be making on your behalf.

Can you match our existing space so a second floor looks the same?

Usually, and it is easier if we can see the original specifications or as-builts. Where a product has been discontinued we will source the closest current equivalent and show you a sample before we order rather than surprising you at install. Matching an existing office is mostly about being disciplined with details — reveals, heights, hardware — not about finding one magic finish.

Start your build

Tell us about your space. We'll tell you what it takes.

Tell us about the unit and the date you want to open. We'll walk it with you and tell you what your office build really takes.