Skip to content

02Sector

Retail Store Fit-Out Contractor — Ontario

Storefronts, glazing and lighting that make the product the hero.

Retail build-outs

Retail is a business measured in square feet and turns. The build either makes your product look like it is worth the price or it does not, and every week past the landlord’s fixturing period is rent on a dark store. We fit out retail across Ontario — storefronts, lighting, fixture grids and the back-of-house nobody photographs — inside the window your lease gives you.

Brampton-based, working across the GTA and the rest of Ontario. One contract, one schedule, one crew accountable from bare shell to the day you open.

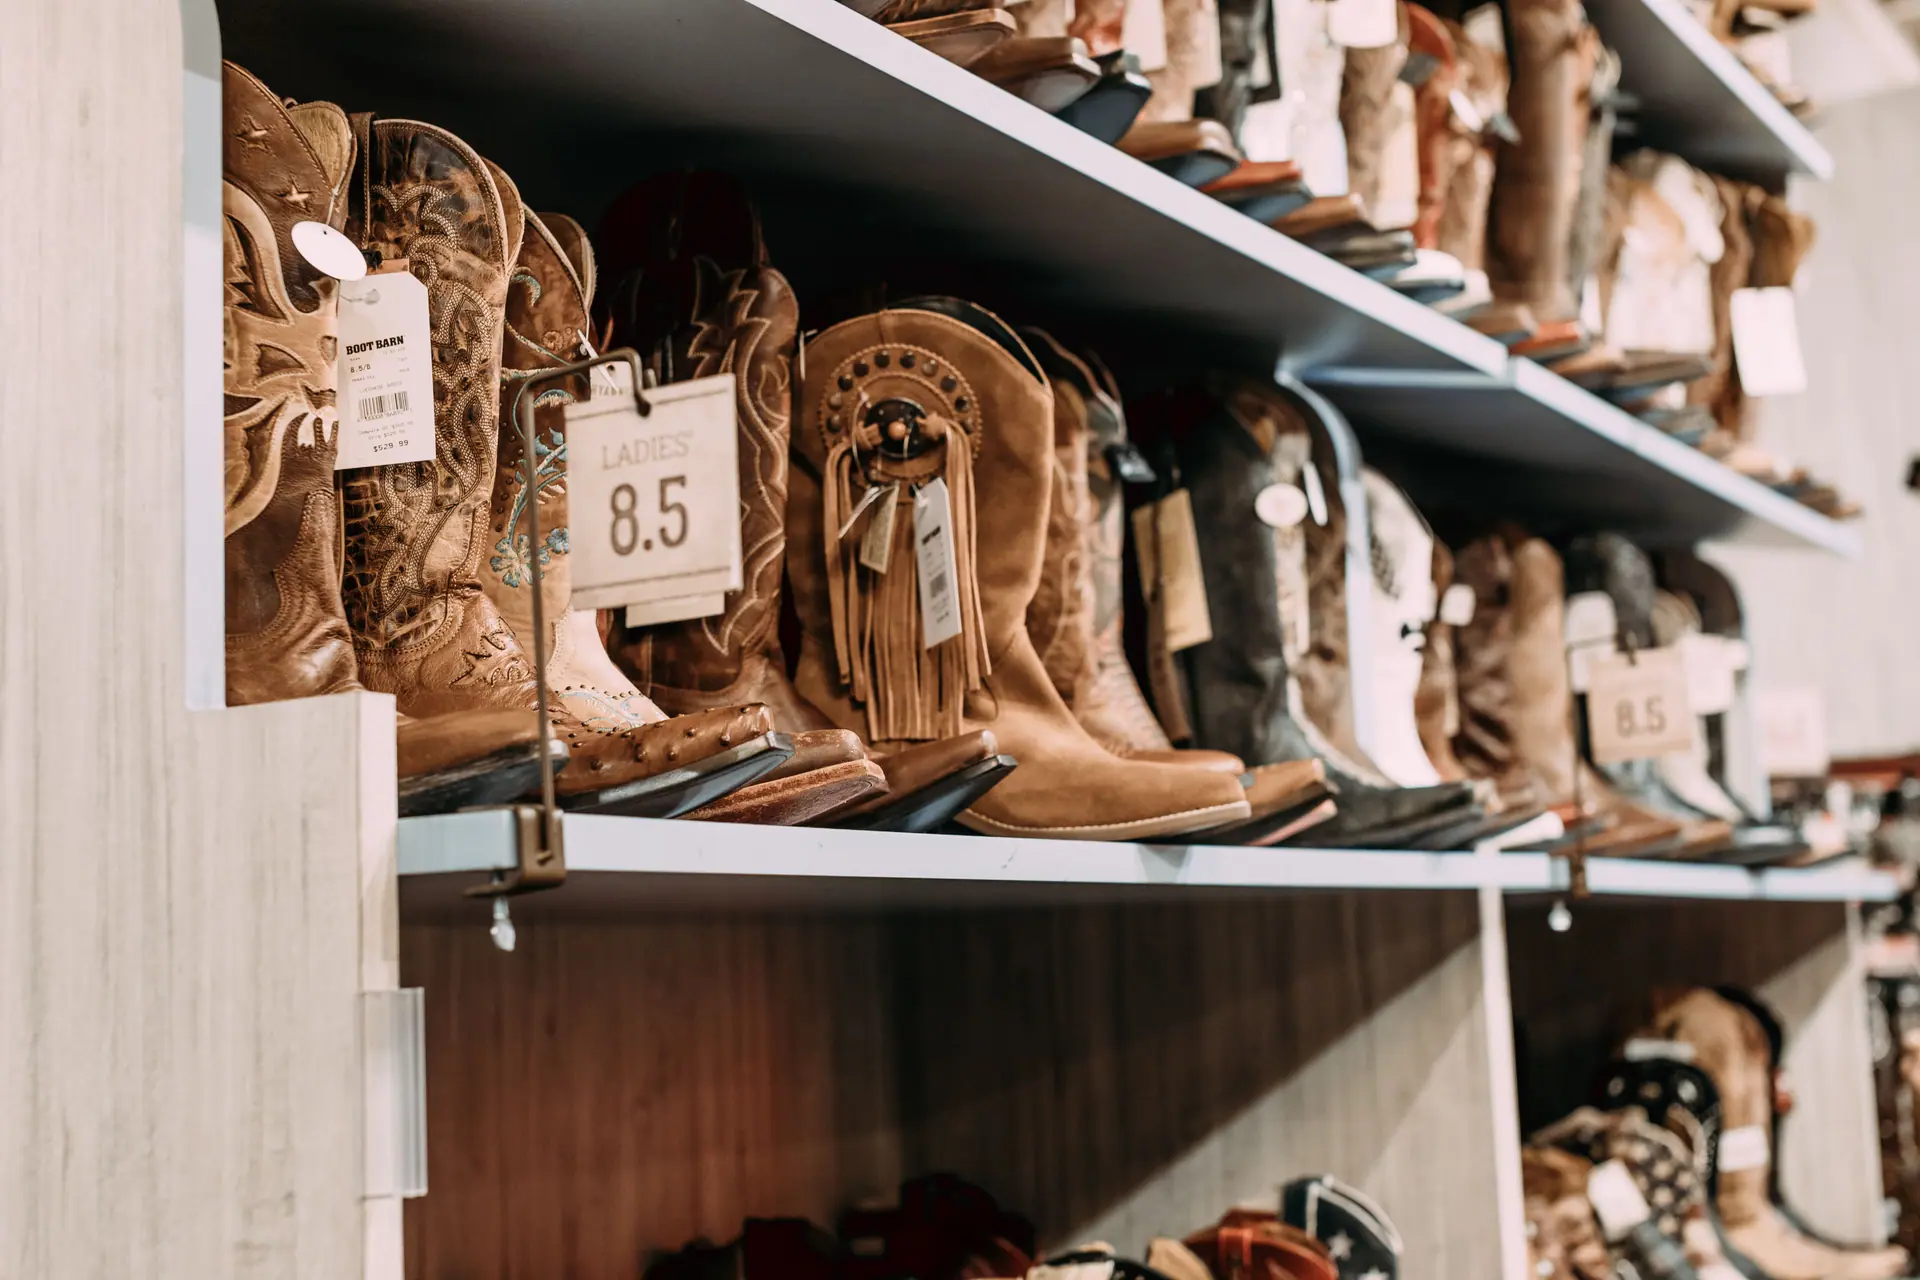
A finished retail interior built by GIRDER in Ontario
Photo: Rachel Claire / Pexels

What we solve for you

The things that go wrong in these builds

Every one of these has cost an owner somewhere a delayed opening. We plan for them before the first wall goes up.

01

The storefront, and everything with an opinion about it

A storefront is the most visible thing we build and the most regulated. Heritage designation, landlord design criteria, sign by-laws and site-plan conditions can all apply to the same twenty feet of glass. We find out which ones bite before anything is ordered, because a thermally broken system with the wrong sightlines is a twelve-week mistake, not a change order.

02

Lighting that sells the product, not the floor

Most retail lighting fails because it lights the aisle instead of the merchandise. We plan it in layers — ambient for the room, track and accent for the walls, feature light on the hero fixture — and pick colour temperature and CRI against what you actually sell. Clothing, jewellery, produce and electronics each want different light, and getting it wrong makes good product look cheap.

03

A fixture grid you can re-merchandise without calling us

Retail layouts change every season. We build in the infrastructure that lets you move with them: continuous blocking behind the walls, standards and slatwall on a consistent module, floor boxes and power-data drops where the gondolas will actually land, and ceiling track laid out on a grid rather than centred on one opening-day plan. The best compliment we get is a client who has reconfigured three times and never phoned us.

04

Back-of-house treated as part of the store

Receiving, stock, the fitting rooms, the staff washroom, the POS and data closet, the alarm and camera runs, the barrier-free route through all of it. This is where staff spend their day and where shrink either happens or does not. We plan it with the same care as the sales floor, because a bad stock room slows down every transaction on the other side of the wall.

05

Landlord and TI coordination that does not eat your schedule

Mall and plaza landlords run their own process: a tenant design handbook, drawing review and sign-off, insurance certificates and deposits, hoarding standards, after-hours work rules, and a tenant-improvement allowance released against a draw schedule. We have done this dance. We package the submissions properly the first time and keep the landlord’s reviewer moving, because their calendar is on your critical path.

06

Fast turnover between tenants

Whether you are taking a unit over or handing one back, someone owes a make-good: demolition back to base-building condition, capped services, patched demising walls, a clean slab. We price and schedule that honestly so it does not surprise you at the end of a lease, and on take-over we tell you what the last tenant left behind before you inherit it.
How it runs

How a retail store build runs

Same discipline every time, tuned to what this sector actually needs.

  1. Step 01

    Read the lease and the tenant handbook first

    Fixturing period, allowance, design criteria, make-good obligations and permitted work hours all live in documents you already have. We read them before we draw anything, because they set the boundaries of what is even buildable.

  2. Step 02

    Space plan around the customer path

    Entry, sightline, feature wall, flow to the back, cash at the right end of the journey. We plan the fixture module and the lighting grid together so the two never fight, and we mark where power and data have to be before the ceiling closes.

  3. Step 03

    Permits, landlord review and storefront release

    Building permit and landlord design approval run together. Any custom glazing, storefront system or signage gets released as soon as it is approved — those are almost always the longest lead items on a retail job.

  4. Step 04

    Build the shell work, then the fixtures

    Partitions, ceilings, mechanical and electrical, then flooring and paint, then the fixture grid and millwork. We stage it so your visual merchandisers can start loading product while we are still finishing back-of-house.

  5. Step 05

    Light it, tune it, hand it over

    Final lighting aim and focus with product on the shelves — not before, because empty walls lie. Then inspections, occupancy, a closed punch list, and the as-builts your next fit-out will thank you for.

Questions

retail store build-out FAQ

The questions owners in this sector actually ask us. Answered straight, including the ones where the answer is “it depends”.

How long does a retail fit-out take?

A straightforward interior fit-out in a mall or plaza unit is often measured in a couple of months on site, while anything involving a new storefront, structural change or heritage review stretches well past that because of approvals and glazing lead times. The honest answer is that the build is rarely the long pole — permits, landlord review and manufactured items are. Give us the unit and the drawings and we will give you a schedule with the real constraints marked.

What drives the cost of a retail build-out?

Storefront and glazing, lighting package, millwork and custom fixtures, and how much mechanical and electrical the unit needs to go from base-building to yours. Flooring and paint are visible but rarely decisive. The single biggest swing is whether you are changing the storefront — that one decision can reshape the budget and the schedule at the same time.

Can you work with my brand’s national design standards?

Yes, and we would rather have them than not. Brand standards packages usually specify fixtures, finishes, lighting and signage down to the model number, which removes guesswork. Where a standard conflicts with the Ontario Building Code, an accessibility requirement or a landlord criterion, we flag it early and bring you an option rather than quietly building something that will fail an inspection.

Do you deal with the landlord, or do I have to?

We deal with the construction side: drawing submissions, design review comments, hoarding and work-hours coordination, insurance certificates and site access. You stay the tenant on lease and allowance matters, because those are commercial decisions and they are yours. In practice most clients want us on the call anyway, and we are happy to be there.

Can you build the store in phases so we can keep trading?

In an existing store, often yes — we hoard off a section, work behind it, and rotate. It costs more and takes longer than closing, because every phase means setting up and breaking down protection and moving product twice. We will price both ways and tell you which one we would choose if it were our store.

What is a make-good, and am I on the hook for it?

Most commercial leases require you to return the unit to a defined condition at the end of the term — typically base-building: your fixtures and finishes out, services capped, walls and slab repaired. Whether it applies to you is in your lease, not in our contract, but we can price the work and often do it as part of a relocation. It is worth knowing the number before you sign a renewal.

Start your build

Tell us about your space. We'll tell you what it takes.

Tell us about the unit and the date you want to open. We'll walk it with you and tell you what your retail store build really takes.