How the project ran
01—The challenge
What we were handed
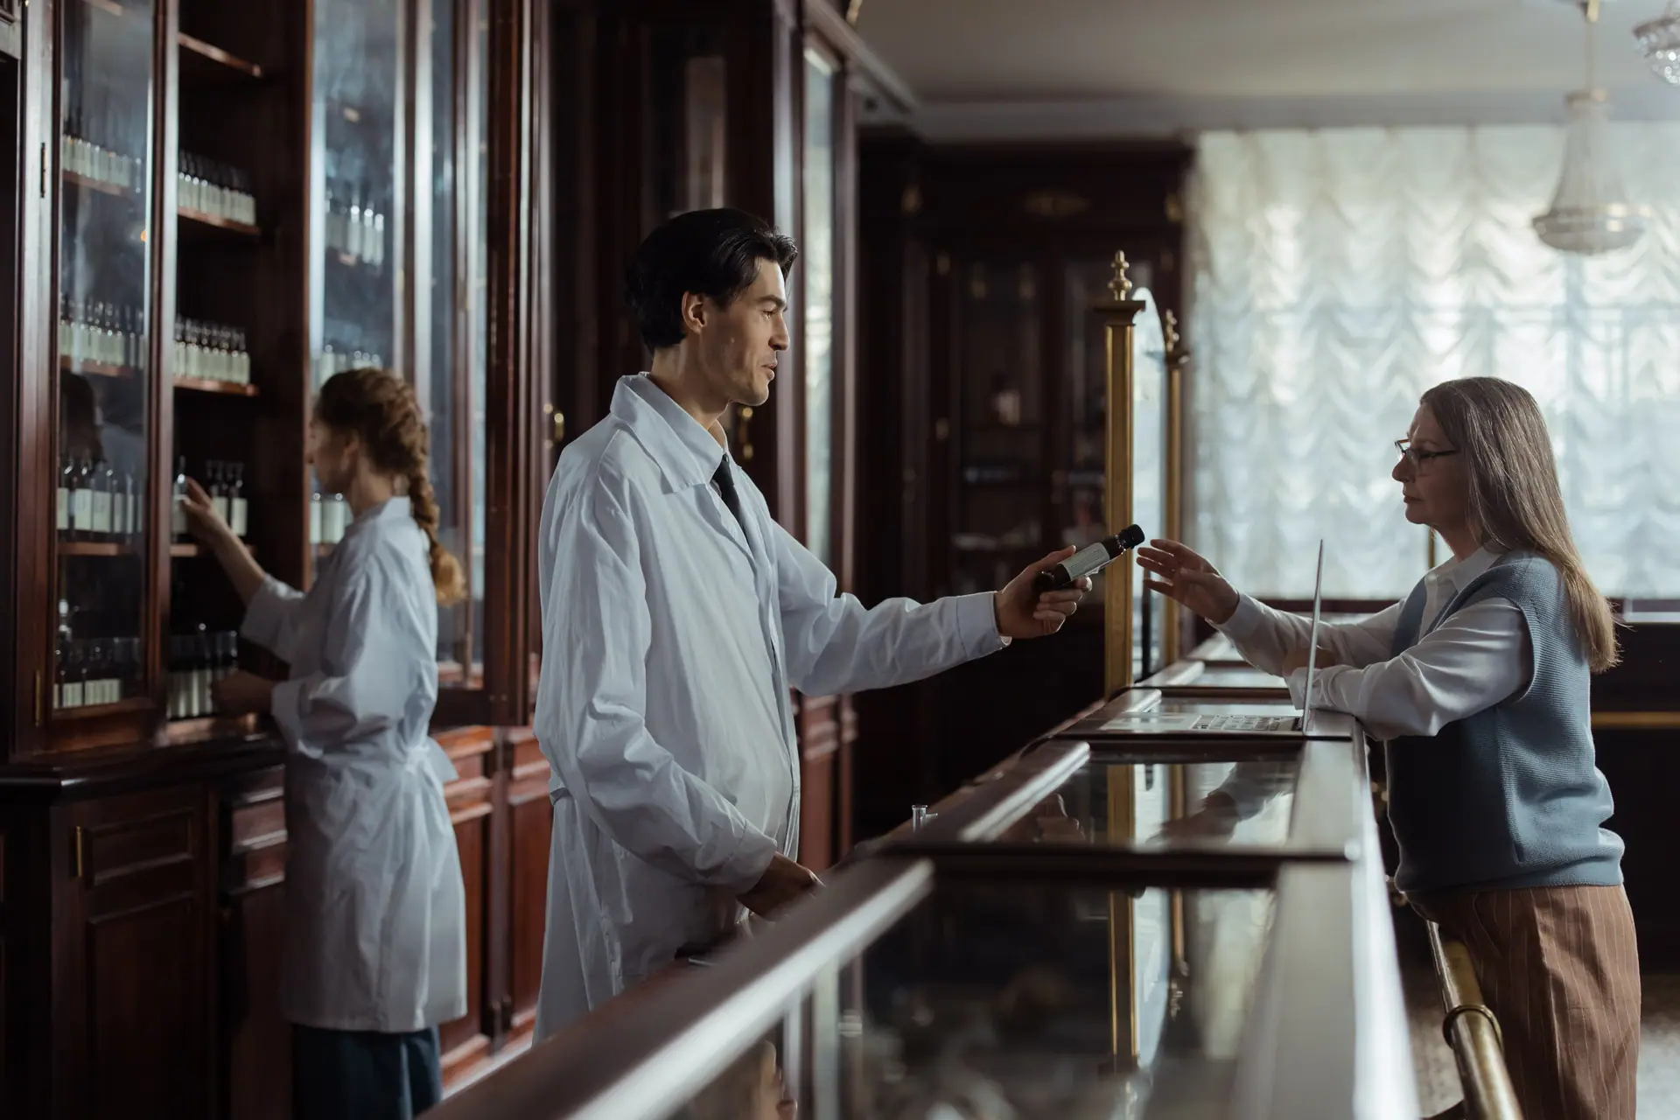
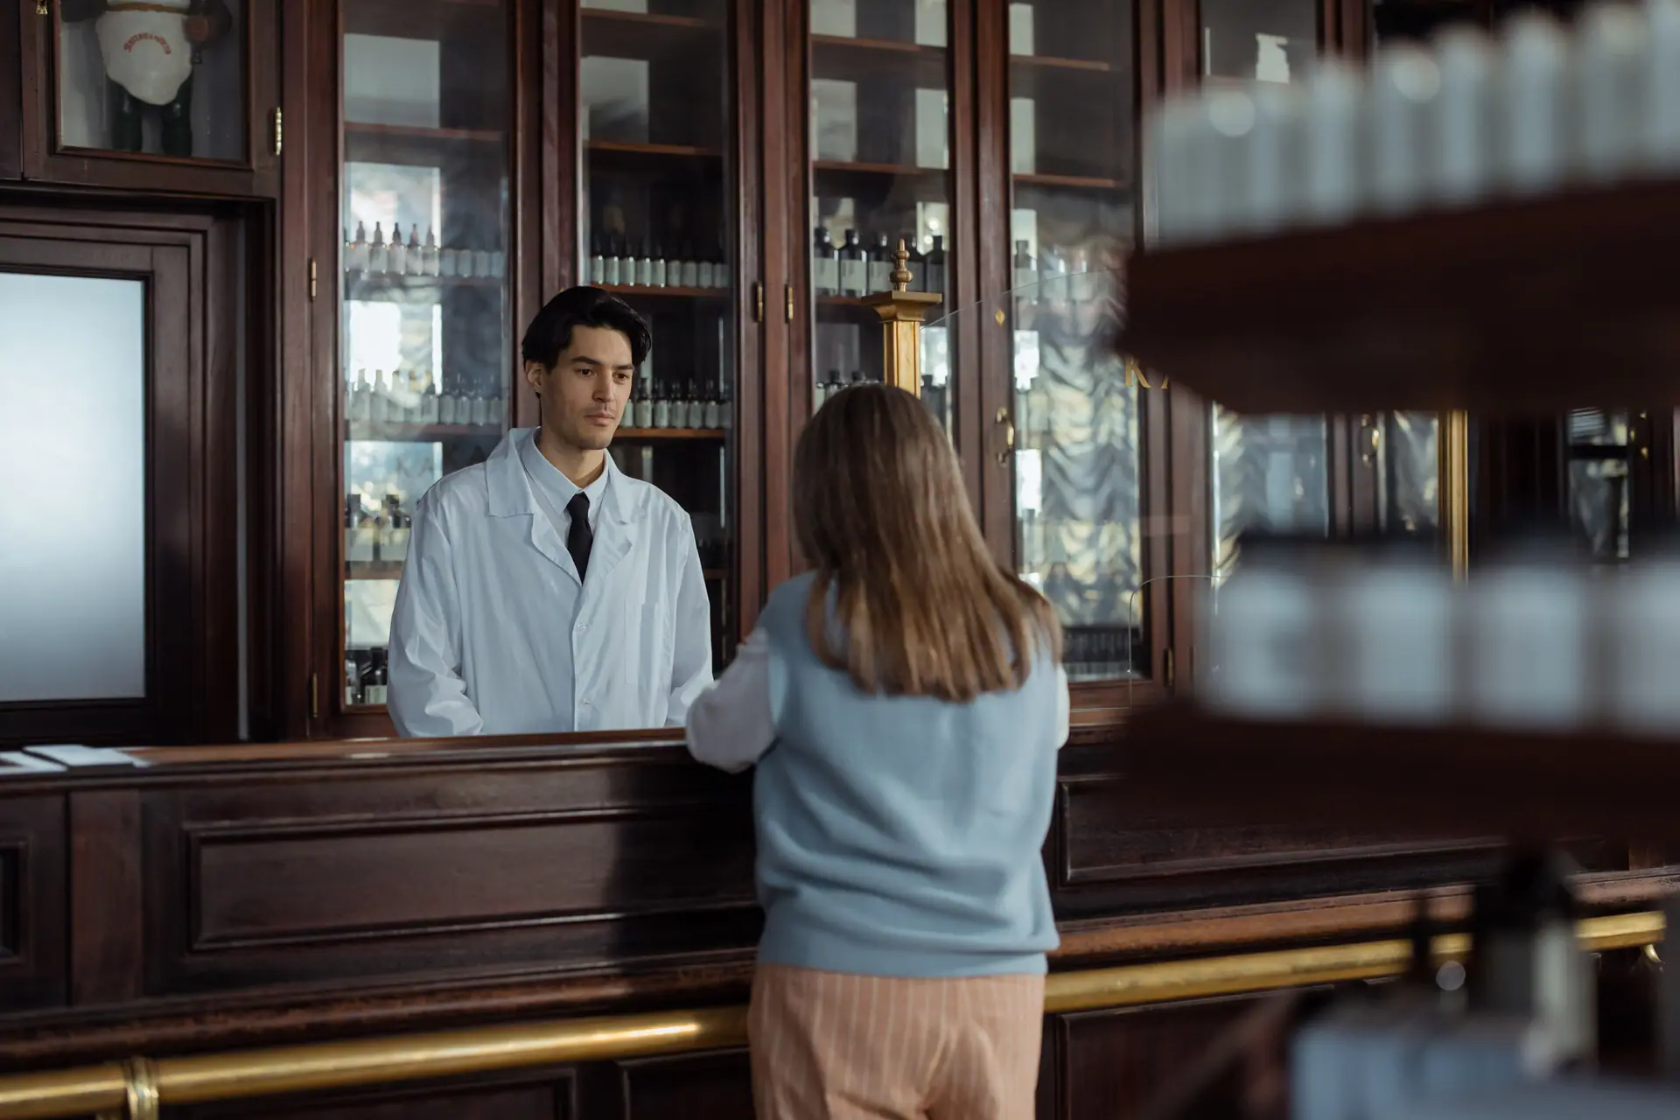
The plaza would not permit daytime construction noise beside a medical clinic, and the dispensary layout had to satisfy both the operator’s workflow and Ontario College of Pharmacists expectations for privacy and security.
02—The approach
How we built it
We worked a night-and-weekend schedule with a sealed hoarding and negative-air machine, and mocked the dispensary bench in place before fabrication so the pharmacist could walk the workflow and change it while it was still cheap.
03—The result
What it became
Zero noise complaints, no clinic downtime, and an inspection passed on the first visit. The consultation rooms and lowered counter section were AODA-compliant by design, not by retrofit.