01The challenge
What we were handed
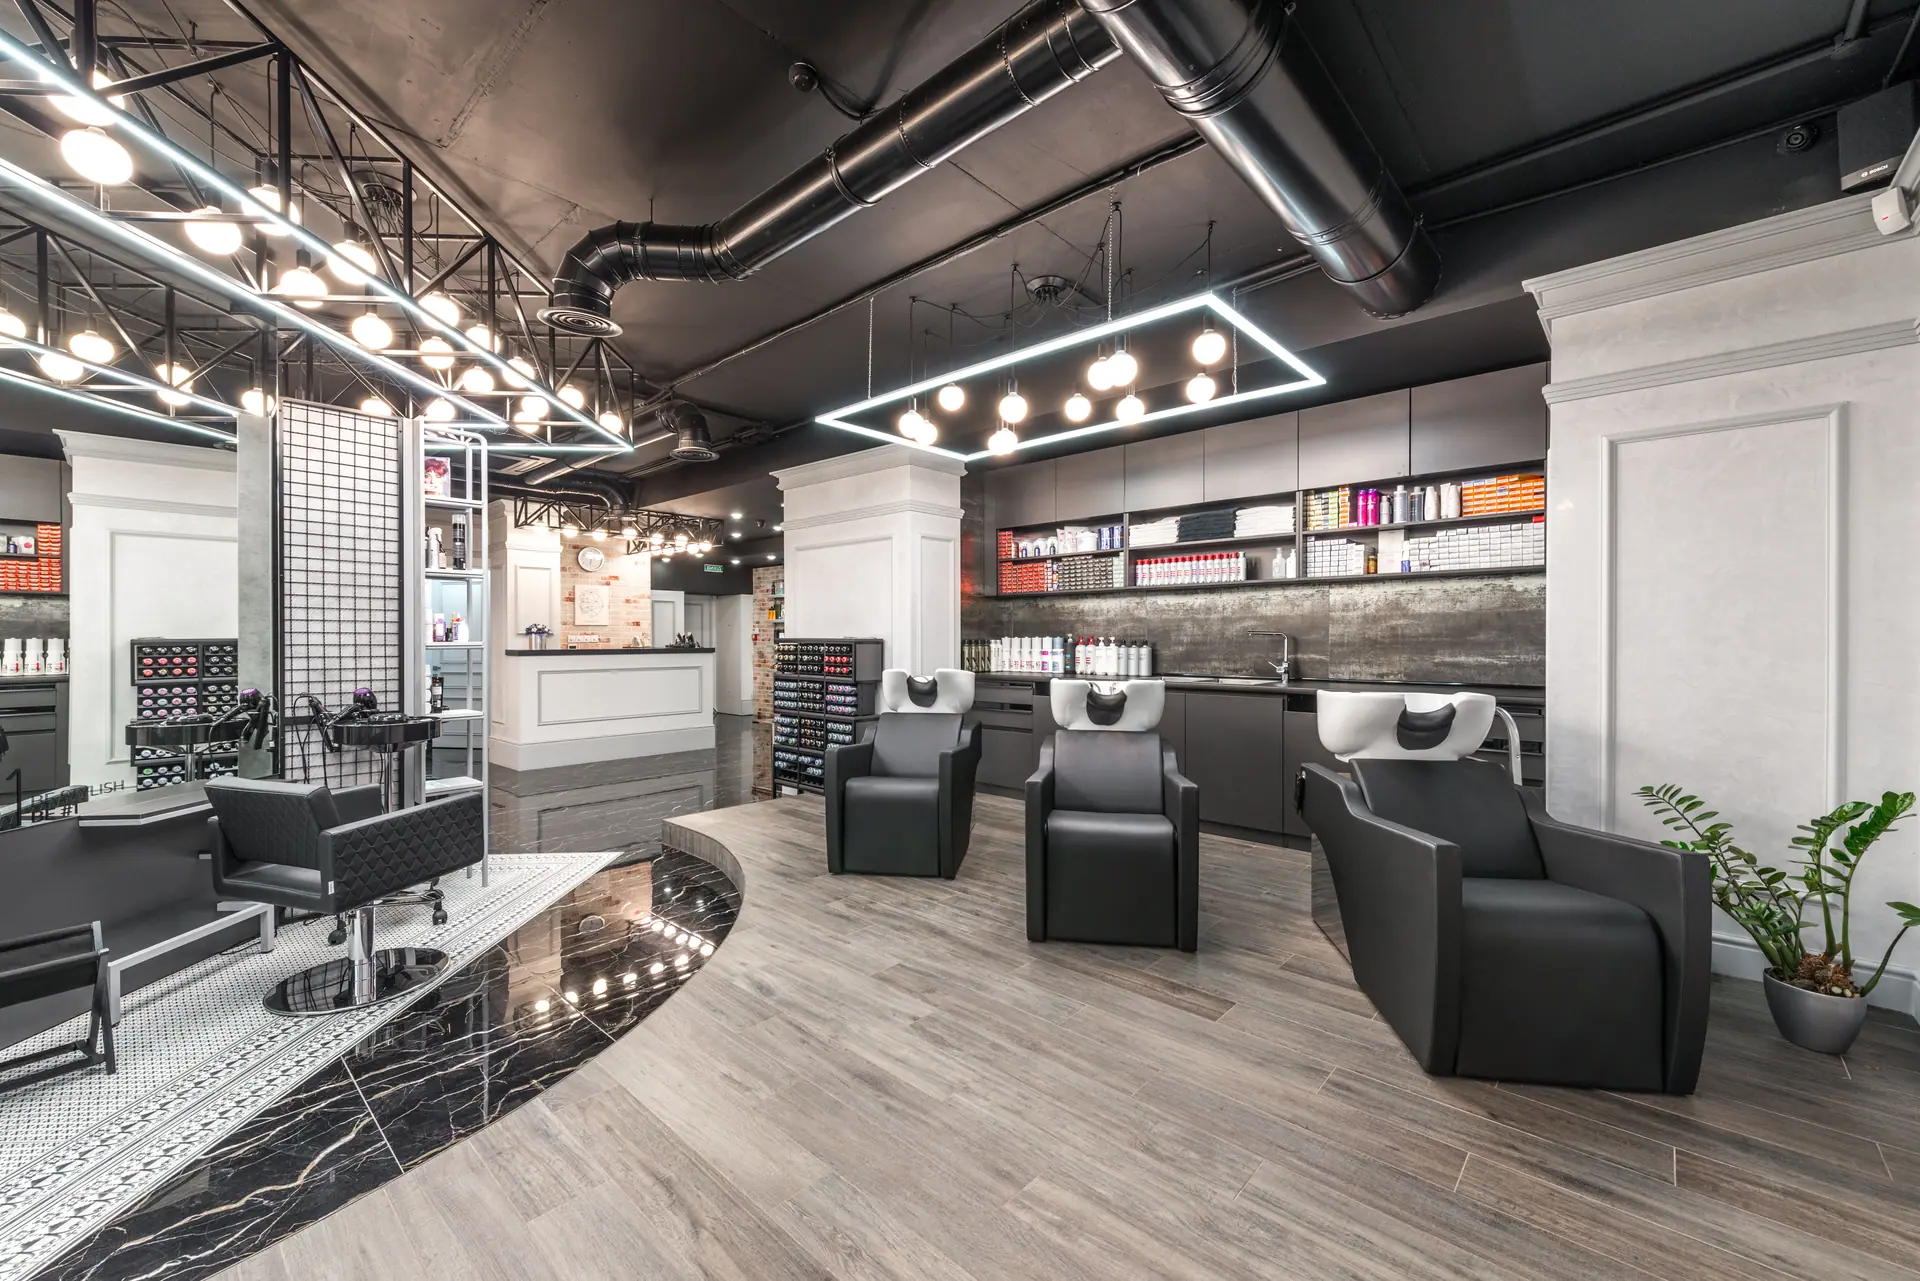
Six wash bowls meant six drains in a slab-on-grade unit with the sanitary stub in the wrong corner, and the owner had been burned before by a colour bar that always smelled like ammonia.
VAUGHAN · SALON FIT-OUT
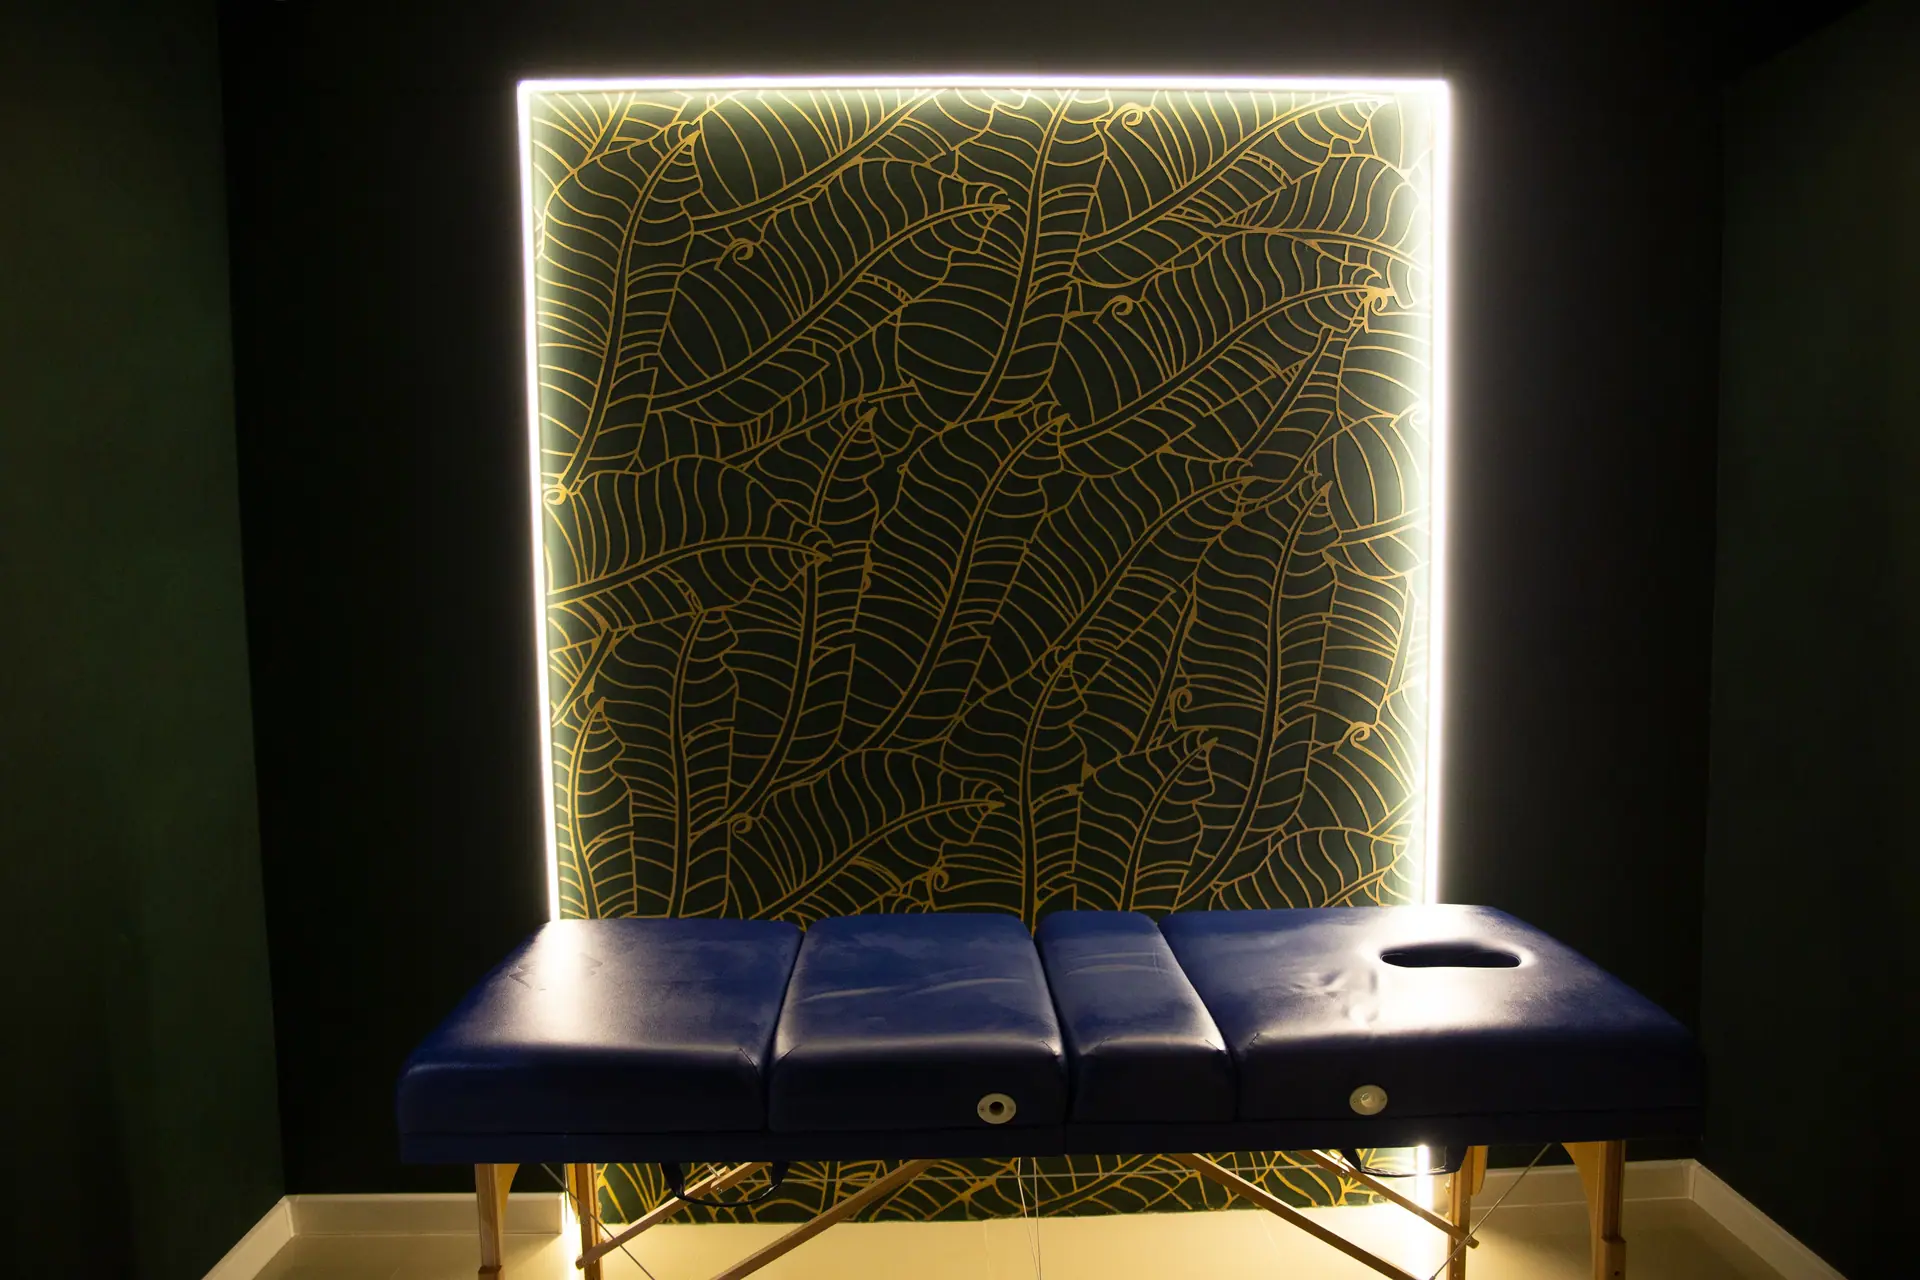
Twelve stations, six wash bowls and four treatment rooms — with ventilation that actually clears the room.
01The challenge
Six wash bowls meant six drains in a slab-on-grade unit with the sanitary stub in the wrong corner, and the owner had been burned before by a colour bar that always smelled like ammonia.
02The approach
We cored and trenched a new drainage run rather than building a platform the client would trip over for a decade, and gave the colour bar its own make-up air and exhaust zone instead of relying on the base-building system.
03The result
Level floors throughout, a colour bar you can stand in comfortably, and finishes rated for constant water exposure. The owner reports no plumbing service calls since handover.
Stand-in photography while our own site images are shot. Attribution shown on each frame.

Building the same kind of space? Read what a salons build actually involves.
Start your build
Tell us the unit, the sector and the date you want to open. We'll price it properly.