01The challenge
What we were handed
The tenant signed a lease with a fixed opening date and a landlord who would not extend fixturing. The unit was a bare shell with a single 200A service, no gas, and a slab that had never been cored for drainage.
BRAMPTON · RESTAURANT FIT-OUT
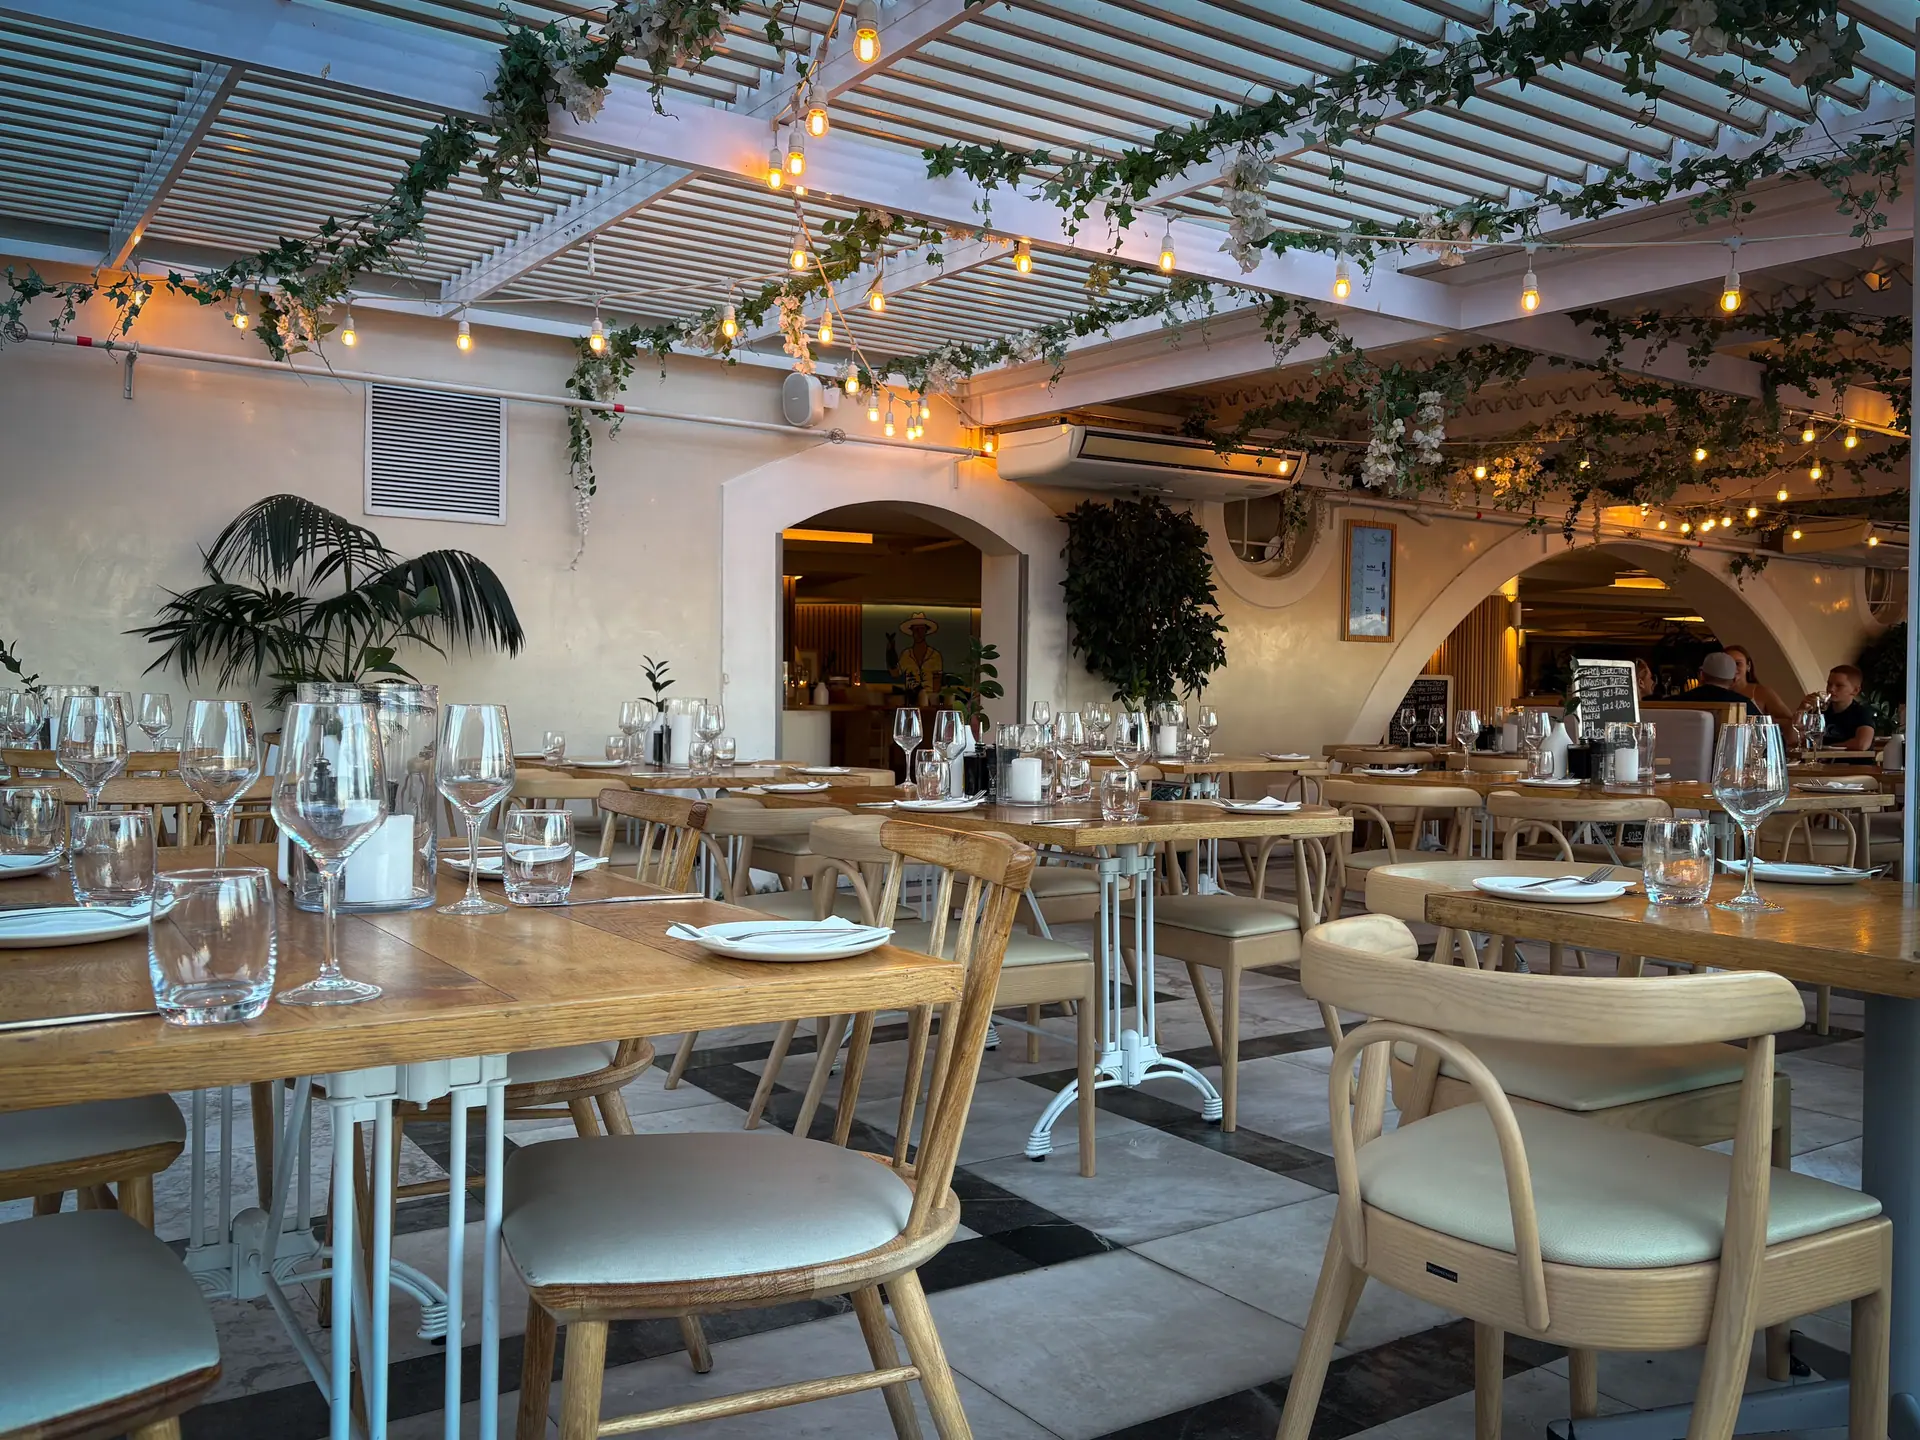
A 2,800 sq ft shell to a 90-seat kitchen and dining room in fourteen weeks, hood to health-unit sign-off.
01The challenge
The tenant signed a lease with a fixed opening date and a landlord who would not extend fixturing. The unit was a bare shell with a single 200A service, no gas, and a slab that had never been cored for drainage.
02The approach
We ran design and permits in parallel with demolition, pulling the mechanical permit off preliminary drawings so the hood could be ordered in week one. Under-slab drainage and the grease interceptor went in before the health-unit pre-inspection, which we booked at the start rather than the end.
03The result
Doors opened on the lease date with the kitchen certified and the patio permit already in hand. The client added a second location the following year.
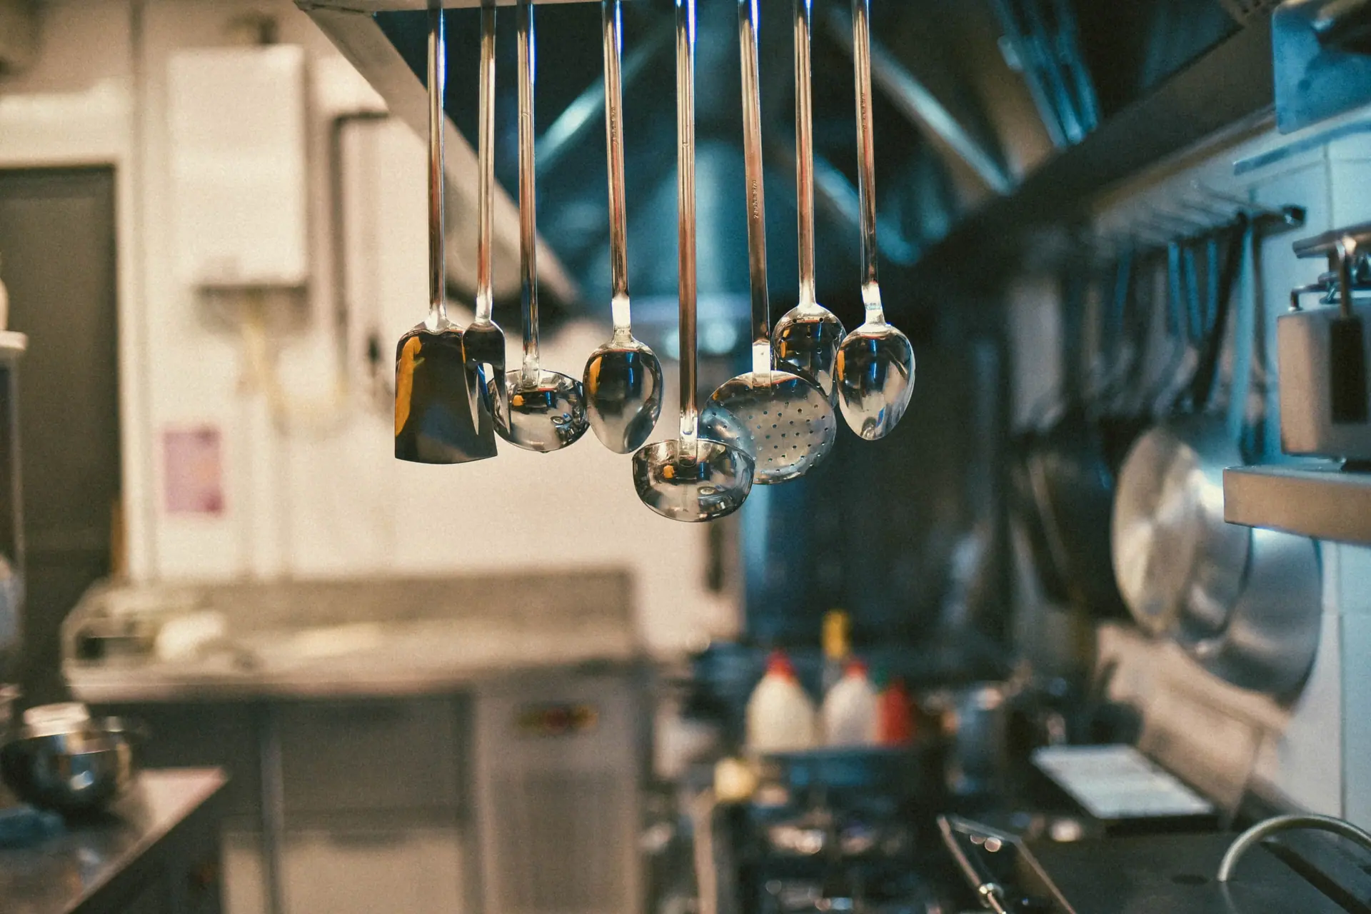
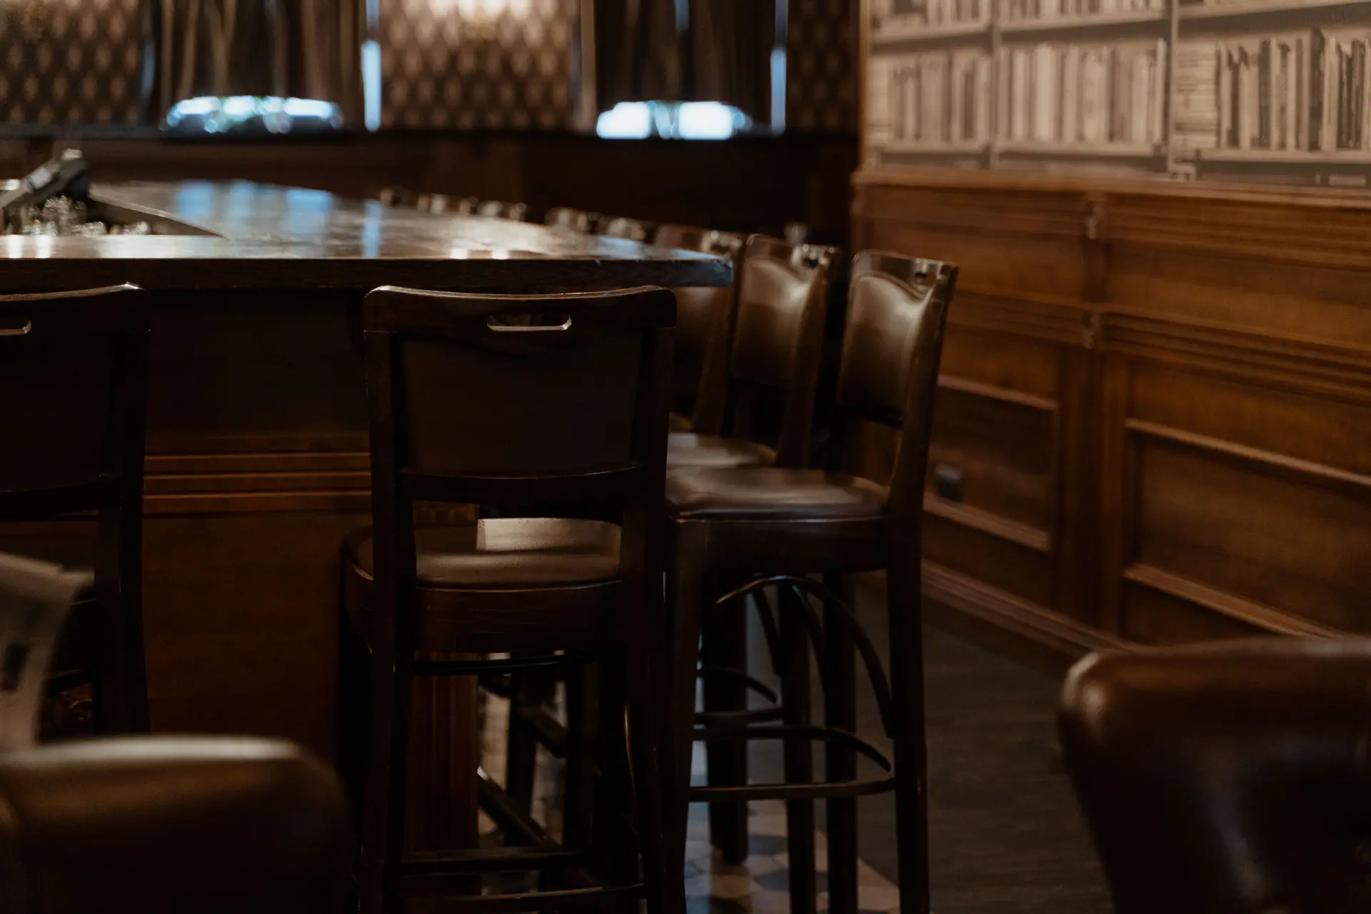
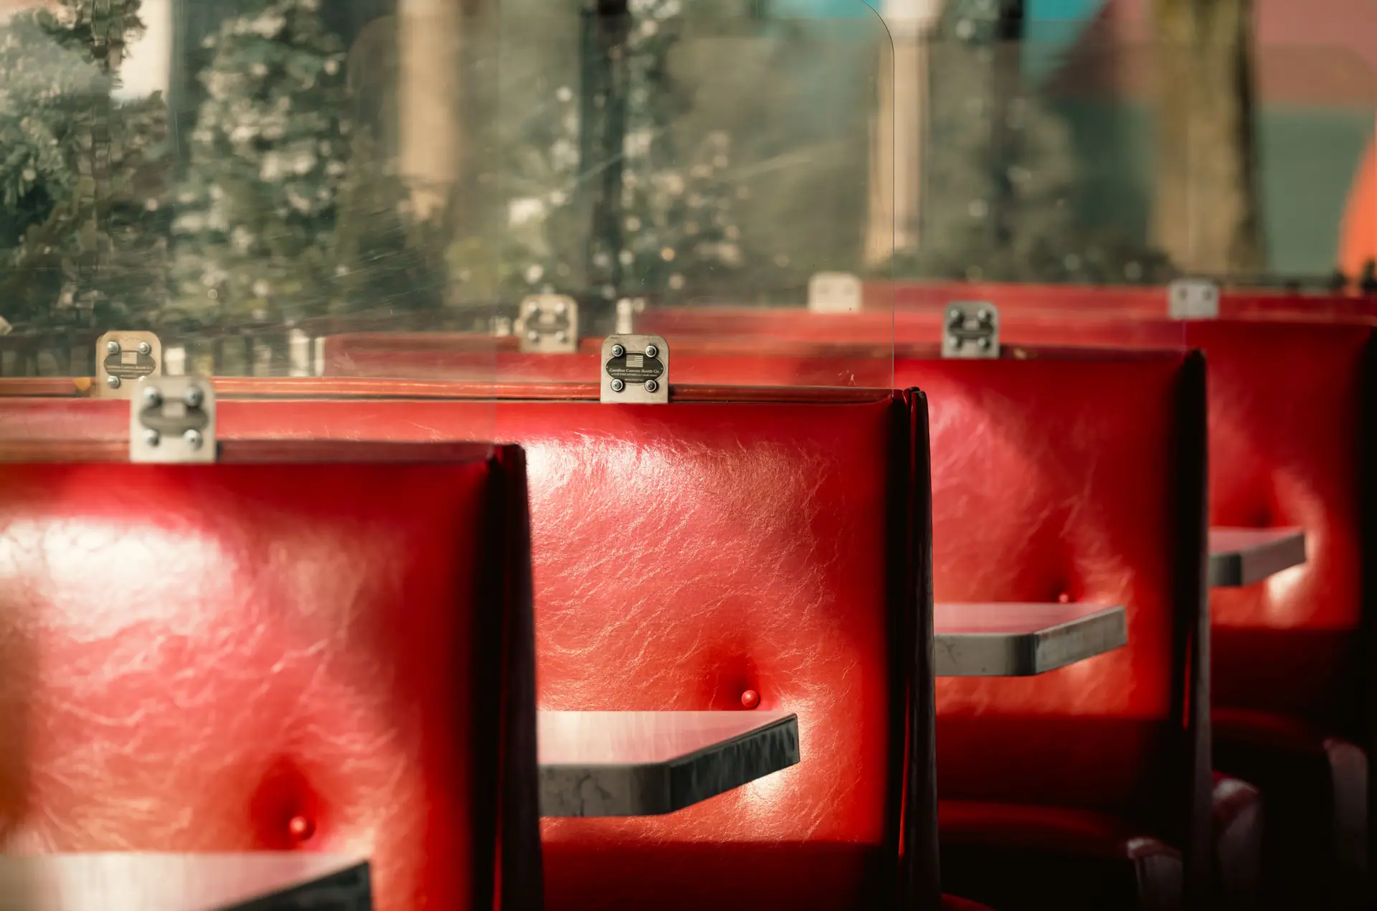
Stand-in photography while our own site images are shot. Attribution shown on each frame.
Building the same kind of space? Read what a restaurants build actually involves.
Start your build
Tell us the unit, the sector and the date you want to open. We'll price it properly.